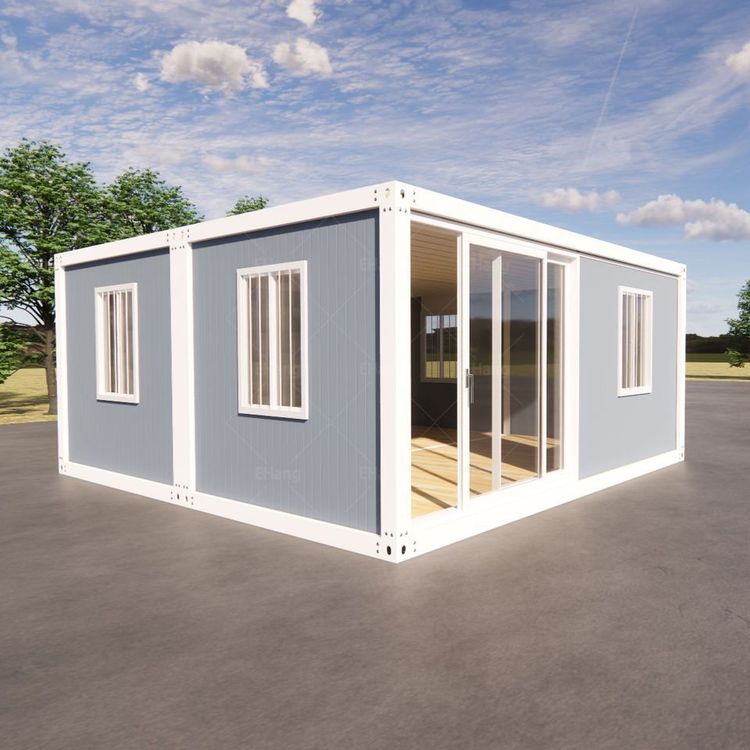
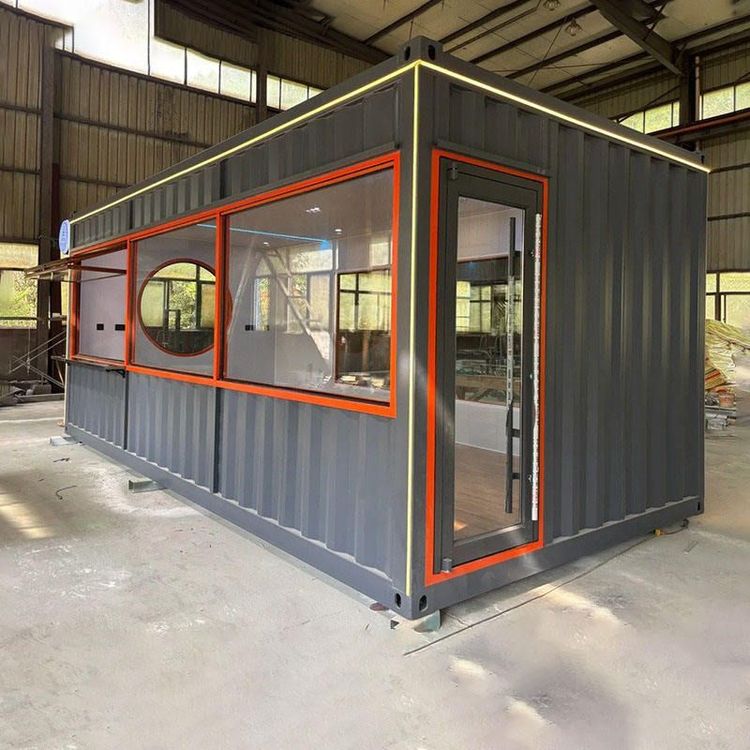
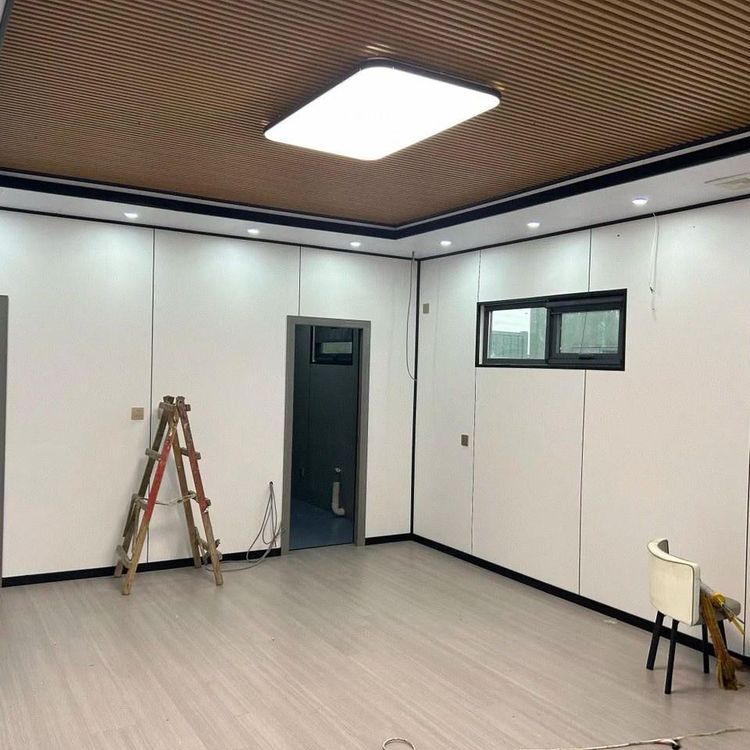
Interior Decoration of Container Houses
The interior decoration of container houses should be reasonably planned according to functional zoning, enhancing space utilization through modular and foldable designs while balancing aesthetics and practicality.

1. Living Room Area
As the core activity space in a container house, the living room should emphasize transparency and flexibility. Basic furniture can include simple foldable tables and chairs, which meet daily dining or work needs and can be folded away when not in use to free up space. Background wall design can combine closed and open storage: closed cabinets for storing miscellaneous items to keep surfaces tidy; open areas for displaying decorations, plants, or frequently used items, creating visual focal points. Corner treatment is recommended with rounded designs to avoid the cramped feeling caused by right angles, while small end scenes with wood or artistic ornaments can be placed in open areas to add a natural ambiance.
2. Kitchen Area
The kitchen should prioritize efficient space utilization, with a linear layout being the preferred option. Arrange the sink, induction cooker, and range hood along the wall in sequence to create a smooth workflow. Storage design should make full use of vertical space, installing overhead and base cabinets for storing kitchenware, tableware, and ingredients; drawer-style storage boxes can be embedded under the countertop for organizing condiments and small tools. Appliance selection should prioritize built-in or compact devices, such as mini-fridges and microwaves, to reduce floor space usage.
3. Bedroom Area
The bedroom should balance rest and daily functions, with integrated design reducing spatial separation. The bed is recommended to be a foldable model, expanding into a double bed or functioning as a sofa when half-folded; drawers can be designed under the bed for storing clothes or bedding. The left wall can accommodate a foldable desk, which serves as a study or dressing table when unfolded and aligns flush with the wall when folded, saving space. Nightstands can be replaced with symmetrical open shelves for placing alarms, books, or decorations, offering both practicality and aesthetics.
4. Bathroom Area
The bathroom should focus on safety and aesthetics, with rounded corner designs to prevent bumps and coordinate with the rounded style of overall storage cabinets. Doorway design should ensure daily usability, with sliding or folding doors achieving a hidden effect even in smaller sizes. Internal layout can include wall-mounted toilets and sinks to reduce floor cleaning dead zones; mirror cabinets and overhead cabinets provide ample storage space to keep countertops tidy.
5. Multifunctional and Foldable Design
To enhance space efficiency, foldable furniture is key. For example, sofa beds can function as sofas during the day and expand into beds at night; wall-mounted foldable tables can be unfolded as workstations or dining tables as needed; hidden storage beds can lift the mattress to store suitcases or seasonal items underneath. Stair design can also adopt retractable models, folding away when not in use to free up floor space.
6. Vertical Space Utilization
Although container houses have limited height, loft-style designs can expand functionality. For example, raising the bed to a height of 1.8-2 meters creates space underneath for wardrobes, storage cabinets, or work areas; if the ceiling height allows, a second-floor loft can be built for storage or as a children's resting area, ensuring stair safety and loft load-bearing capacity.