Container House Installation System
The container house installation system takes modular design as its core, combining factory-prefabricated components with rapid on-site assembly to achieve efficient, flexible, and safe building deployment.

I. Core Principles of the Installation System
The container house installation system is based on a standardized steel frame structure and adopts a modular design concept. Components are prefabricated in the factory (such as steel structure welding, wall panel compositing, and pre-embedding of water and electricity pipelines), and assembly is completed on-site through lifting and splicing. For example, products from Zhejiang Hangxing complete over 90% of the processes in the factory, requiring only foundation leveling on-site before lifting, enabling 'installation and occupancy on the same day.' This model significantly reduces on-site wet work, shortens the construction period, and ensures component precision and quality controllability.
II. Installation Process and Key Technologies
- Foundation Preparation
Ensure the ground is level or set up a workbench, and verify the foundation dimensions and levelness. For example, during the installation of assembled container houses, connect the box corners to the bottom beams using hexagon socket bolts, and adjust the diagonal error of the bottom frame to ≤3mm before tightening the bolts. - Structural Assembly
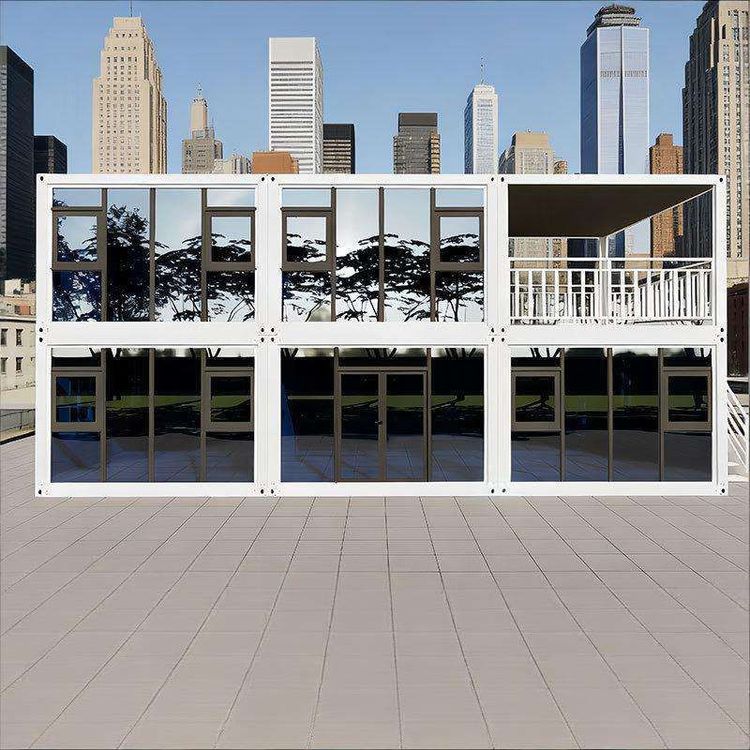
Adopt a layered or segmented lifting method. For example, foldable container houses are lifted by steel wire ropes to raise the main frame, which is then unfolded and supported by rods; standard container houses are stacked up to three layers using a crane to lift prefabricated boxes, with a focus on controlling verticality and node connection seismic resistance. - Functional Integration
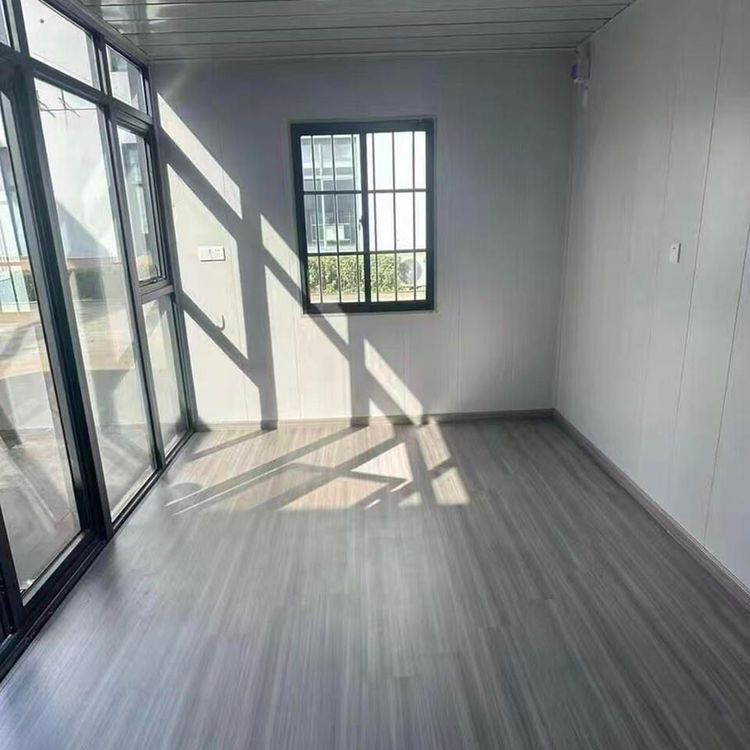
Integrate water and electricity, doors and windows, thermal insulation, and other systems. For example, wall panels use rock wool or polyurethane sandwich panels for fire and thermal insulation, floors are laid with magnesium oxide boards and nailed down, and doors and windows are installed with tightening screws to ensure airtightness.
III. Installation Efficiency and Scenario Adaptation
Installation efficiency varies significantly among different products:
- Quick-assembly containers: Products from Suzhou Zhongnan can be installed in just 2 hours per unit, supporting on-demand splicing and combination, with 10 dormitory units able to be completed in one day.
- Packing-box units: Interior decoration is pre-installed before leaving the factory, and they can be used immediately after on-site lifting, suitable for long-term projects.
- Foldable containers: Installation can be completed in 3 minutes by professional personnel, suitable for emergency scenarios.
IV. Quality Control and Safety Specifications
- Material Standards: Steel structures use hot-dip galvanized cold-formed steel for rust prevention, and wall panels must meet Class A fire resistance standards.
- Construction Specifications: Follow standards such as the 'Code for Acceptance of Construction Quality of Steel Structures' (GB50205-2020), with a focus on controlling lifting safety, node anti-loosening treatment, and waterproof sealing.
- Extreme Condition Verification: Third-party testing shows that compliant products (such as Suzhou Zhongnan's packing-box units) have a frame deformation rate of only 0.18% under 12-level typhoons and 8-level earthquakes, well below the industry threshold of 0.3%.