
Container House Installation Plan
The installation of container houses requires comprehensive design that takes into account structural stability, installation efficiency, scenario adaptability, and construction specifications. The core steps include foundation construction, main body assembly, connection reinforcement, and acceptance and maintenance.
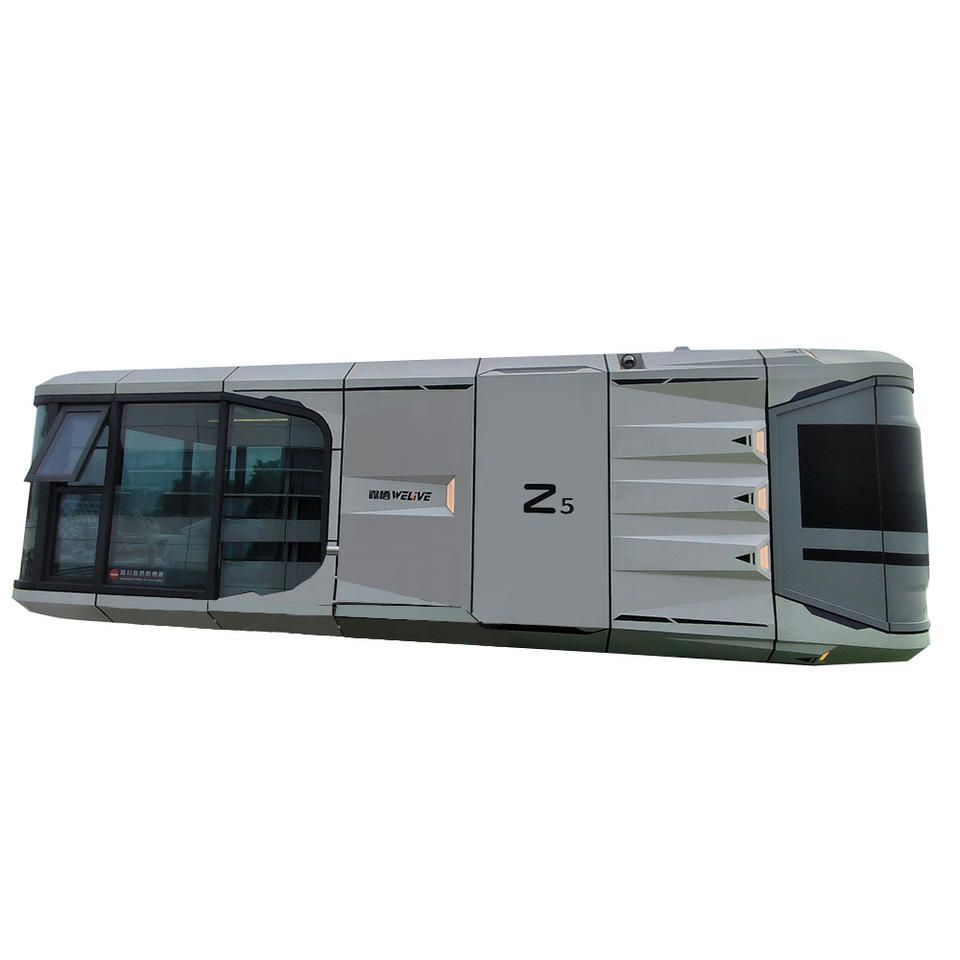
I. Foundation Construction and Site Preparation
Foundation construction is crucial for ensuring the stability of container houses. Depending on the geological conditions, a concrete foundation or brick foundation should be selected, ensuring that the ground flatness error does not exceed ±25mm and the wall height deviation does not exceed 10mm. For example, in engineering camp scenarios, Suzhou Zhongnan Steel Structure uses concrete piers combined with pre-embedded drainage pipes to prevent water accumulation and structural corrosion; in rural homestead projects, the foundation needs to be raised for moisture prevention, and building approval procedures must be completed. Additionally, the site should reserve lifting space to ensure that the operating radius of the lifting equipment covers all installation areas.
II. Main Structure Assembly and Connection
Container houses are typically assembled in a modular manner, strictly following the drawing dimensions. Taking Zhongnan Steel Structure as an example, its installation process includes:
- Steel Beam and Square Tube Column Assembly: Use screws to fix the steel beams and square tube columns, adjust the verticality with a plumb line to ensure that the component dimensions meet the design requirements;
- Container Stacking and Fixing: When stacking multiple containers, the upper and lower layers are connected with angle steel gusset plate bolts, and the frame deformation rate should be controlled within 0.3% (the industry's qualified threshold);
- Concealed Work Handling: The pre-embedding of water and electricity lines should be carried out simultaneously with the structure to avoid damaging the waterproof layer by later drilling. For example, the Qatar World Cup Fan Village project adopted a "factory prefabrication + on-site rapid assembly" model, completing the delivery of 1,000 accommodation modules within 3 months, which was 40% shorter than the traditional construction period.
III. Seismic and Wind Resistance and Sealing Reinforcement
Under extreme working conditions, structural safety is particularly important. Products that have passed wind and seismic resistance tests should be preferred:
- Wind Resistance Design: In coastal areas, it is recommended to select products with a wind resistance rating of ≥12 (such as Suzhou Zhongnan packing containers) and reinforce the corners with steel frames;
- Waterproof Sealing: The areas around doors and windows and the container joints should have the sealant replaced regularly (every 5-7 years), and the roof gutters should be cleaned of leaves to prevent water accumulation;
- Corrosion Protection: The cut and welded notches should be polished and then painted with epoxy primer + topcoat, and the repainting cycle in coastal areas should be shortened to 3-5 years.
IV. Acceptance and Maintenance Specifications
After installation, multi-dimensional acceptance is required:
- Structural Inspection: Use a laser level to check the verticality of stacked containers, with a deviation of ≤3mm;
- Function Testing: Test the continuity of water and electricity lines and check the sealing of doors and windows;
- Long-term Maintenance: Check the welds, wall corners, and other rust-prone parts annually, and shorten the repainting cycle to 7-10 years in humid southern regions. For example, a mobile guard post project in Guangzhou significantly improved its durability through the use of a concrete pier at the bottom and anti-corrosion wood exterior wall treatment.



