
Common Knowledge of Container House Installation
The installation of container houses should follow professional procedures and standards, covering aspects such as foundation treatment, structural assembly, connection and fixation, as well as acceptance and maintenance. The specific key points are as follows:
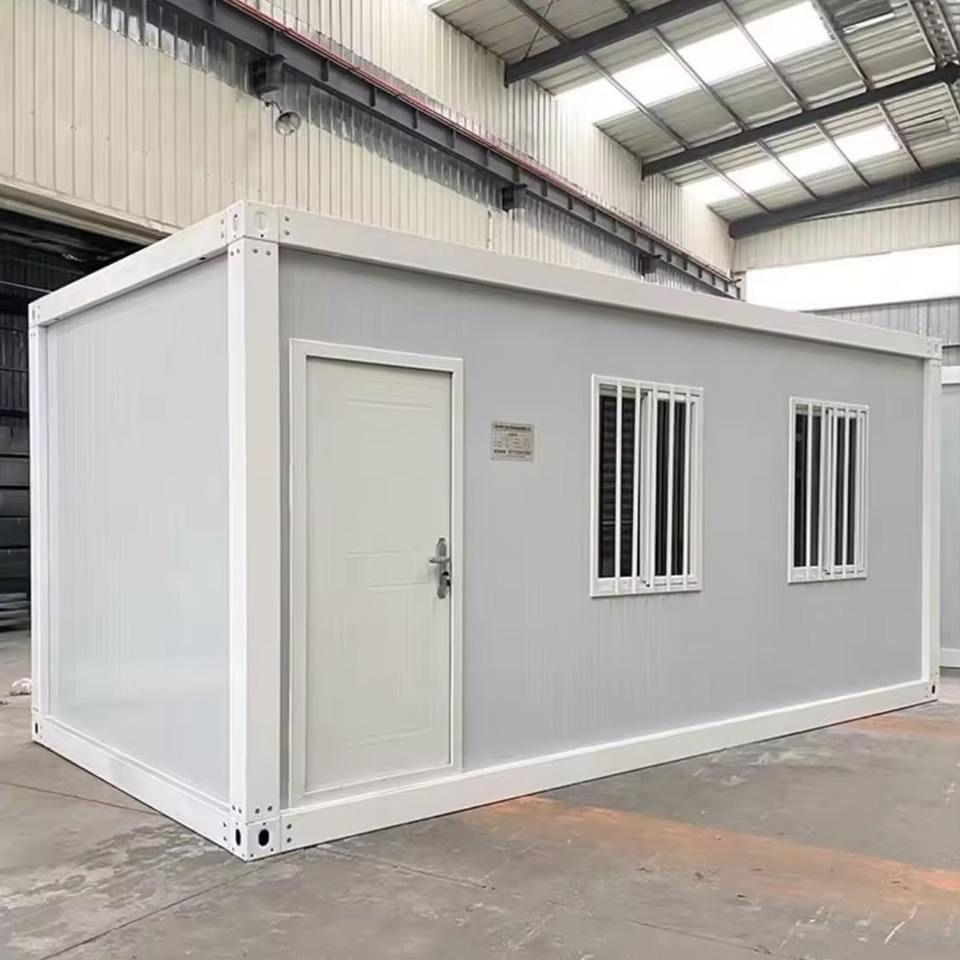
1. Foundation Treatment and Foundation Requirements
Container houses have high requirements for the flatness of the foundation. It is necessary to plan the drainage slope in advance to avoid water accumulation. Foundation forms include brick foundations, concrete foundations, or concrete piers, which should be selected according to the on-site geological conditions. For example, in outdoor scenarios with long-term use, concrete piers should be made at the bottom to enhance wind and earthquake resistance. For multi-story buildings (such as 3-story ones), the foundation bearing capacity should be strictly controlled to ensure that the verticality deviation is ≤3mm.
2. Structural Assembly and Hoisting Specifications
- Single-container Assembly: Taking a standard 3m×6m container as an example, first connect the container bottom corners with the bottom beams, fix them with hexagon socket bolts, and then level the frame. Next, install the π-shaped secondary beams, floor base plates, and floors. The floor joints should be aligned with the centerlines of the secondary beams and fixed with cross-head dovetail screws, with a nail spacing of 300-350mm.
- Multi-container Combination: When stacking vertically, force should be transmitted through corner fittings. The corner columns of the upper and lower containers must be aligned and locked. The number of layers is limited to within 6 layers (height ≤24m). When splicing horizontally, the partition walls of the containers should be opened up to form a continuous space, such as a combined living and dining room layout.
- Hoisting Safety: Before hoisting, check the stability of the steel wire ropes. Non-professionals should stay away from the work area. For foldable containers, first unfold the main frame and place the support rods, and then gradually install the walls and doors and windows.
3. Connection and Fixation and Earthquake Resistance and Anti-loosening
- Node Connection: All bolts at key nodes such as steel beams and square tube columns, angle irons and chassis irons should be tightened, and the verticality and straightness should be checked. For multi-story buildings, steel frames should be used to reinforce the corners, and the lateral force-resisting members should be symmetrically arranged on the plane.
- Waterproof Sealing: The areas around doors and windows, container joints, and roof gutters should be filled with sealant and replaced every 5-7 years. The roof should not accumulate water, and fallen leaves should be cleaned regularly.
4. Acceptance and Maintenance Key Points
- Concealed Works: Focus on checking the installation of water and electricity, moisture-proof treatment, and fire separation. For example, in crowded places, Grade A rock wool should be used for filling, with a fire resistance limit of ≥0.5 hours.
- Corrosion Prevention Maintenance: The cut surfaces of steel materials should be ground and then coated with epoxy primer + topcoat. In coastal areas, the anti-corrosion coating should be reapplied every 3-5 years. Check the welds, wall corners, and other rust-prone parts every year and repaint them in a timely manner.
- Usage Restrictions: For rural homesteads, building approval is required, and structural drawings should be provided. Leased land is only for temporary use, and the contract should clearly specify the nature of use.



