
Back to blog
Article
Container House Installation in Pu'er
Admin September 13, 2026
Container house installation in Pu'er must account for local climate and geological conditions, strictly follow standard procedures, and focus on moisture protection, pest control, seismic and wind resistance, and compliance checks.
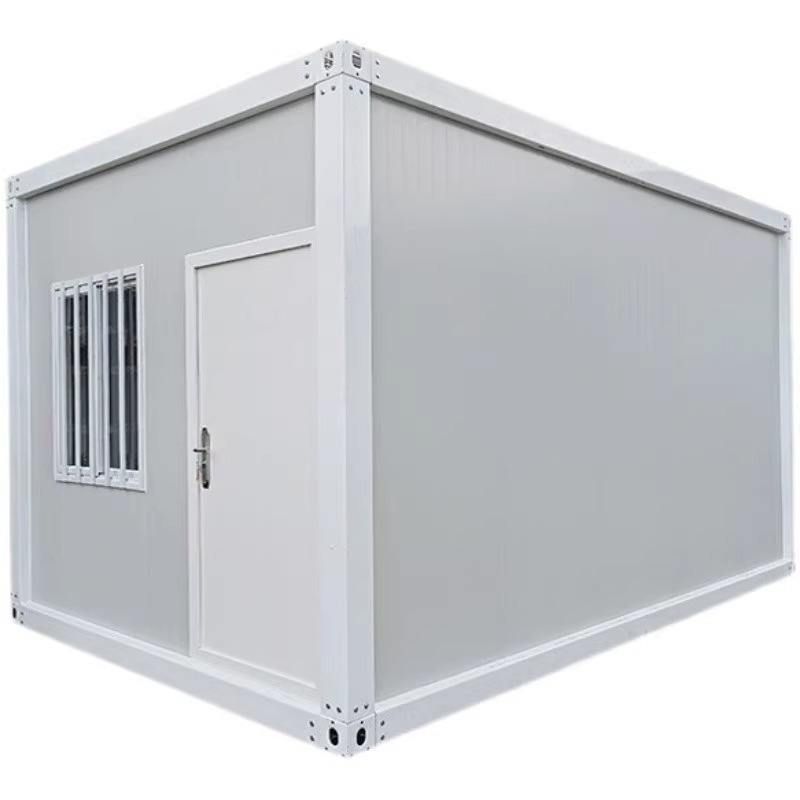
1. Early Preparation and Planning
- Site survey and treatment: Pu'er is largely mountainous with limestone geology. Confirm site flatness; a hardened surface (cement or gravel cushion) is preferred. In mountain areas, prepare the foundation in advance using a concrete strip footing (depth ≥50 cm) or support-leg fixing to avoid settlement. Avoid landslides and low-lying areas, and comply with local planning limits on height and number of floors.
- Materials and tools: Prepare the container body, doors and windows, electrical and plumbing fittings, lifting equipment (forklift/crane), fixing bolts, and related items. Pu'er has a heavy rainy season, so prepare waterproof tarps to cover materials and rain protection for transport vehicles to prevent box deformation.
- Design with regional character: Use pitched-roof forms, natural-wood-tone exterior walls, or bamboo-weave finishes to strengthen a sense of place; choose thermally broken aluminum frames with insulating glass for doors and windows to balance sound insulation, heat insulation, and UV resistance.
2. Standard Installation Process
- Positioning and lifting: Use professional equipment for lifting. In foggy mountain weather, confirm wind speed ≤ Force 6 for safety. Before lifting, place steel plates to distribute pressure and prevent the box from swaying.
- Fixing and leveling: Calibrate flatness with a level and secure with base bolts or support legs. When joining multiple boxes, leave expansion joints to prevent thermal deformation; apply sealant at joints for waterproofing.
- Interior fit-out and functions: Plan electrical and plumbing runs in advance, add insulation to walls, and waterproof the roof (for example, a pitched-roof drainage plus photovoltaic panel design). Modular fit-outs such as integrated bathrooms and prefabricated ceilings can save time.
3. Measures for Special Climate Conditions
- Moisture and pest control: Apply anti-mold paint to interior walls and lay a damp-proof membrane at the base; install insect screens around the foundation and regularly check for termite damage.
- Seismic and wind resistance: Strengthen connections to the foundation and reinforce to local wind-pressure standards to ensure structural stability.
- Drainage system checks: Before the rainy season, set drainage ditches around the container to prevent ponding and seepage.
4. Notes and Cost
- Compliance checks: Before installation, confirm compliance with local housing and construction rules for temporary buildings to avoid unauthorized construction.
- Cost reference: Basic installation runs about $20.8-$41.7/m2 (including transport, lifting, and foundation); in remote areas, logistics may raise costs by 10%-20%.



