
Container House Homestays
Container house homestays offer diverse designs and configurations to meet different scenarios and needs.
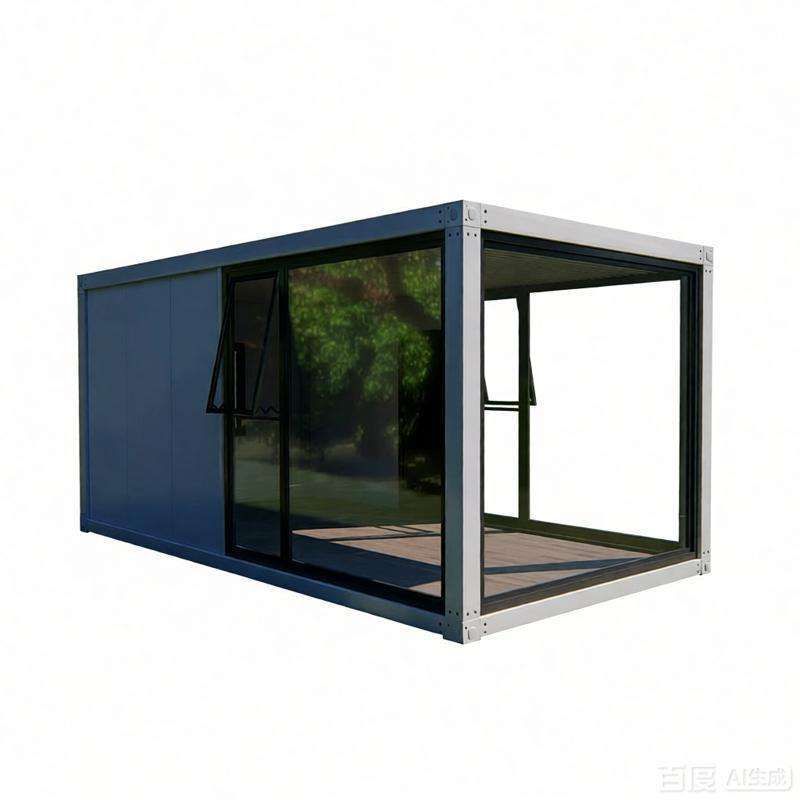
In terms of overall form: There are triangular container house homestays, often located at the end of a private driveway. The unique triangular shape blends well with the natural environment, creates a distinctive visual impression, and gives guests a unique stay. There are also homestays assembled from three containers, shaped like steel building blocks. Two standard containers are stacked one above the other, with one side cantilevered out, and a custom widened container lying below as the ground-floor main structure. This creative combination shows the flexibility of container architecture and creates a unique sense of spatial layering.
In terms of location and exterior color: Some container homestays sit by the sea, with a total building area of 60 square meters. The exterior uses a scenic blue that echoes the ocean, creating a harmonious visual effect. They also feature upper and lower steel-structure terraces where guests can enjoy sea views, feel the ocean breeze, and spend a relaxed holiday.
In terms of interior configuration: Seaside container homestays have finely finished interiors with an open kitchen, a private bathroom, and other facilities that meet guests’ daily needs, so they can enjoy nature while living comfortably. There are also two-story container homestays measuring 6 m × 6 m with two living rooms and two bedrooms: the ground floor is set as a dining hall for gatherings and socializing, with a built-in bathroom and an outdoor toilet for convenience; the upper floor has a living room and two bedrooms, with lighting and socket circuits fully installed, offering a warm, comfortable rest space.
With diverse designs, distinctive forms, and complete interior configurations, container house homestays have become an emerging choice in travel lodging, offering guests a distinctive stay.



