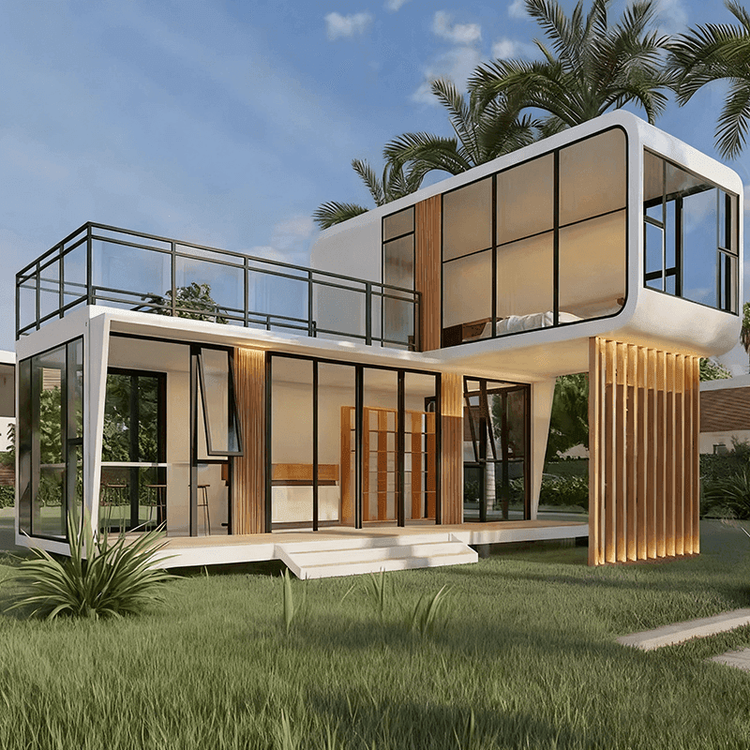
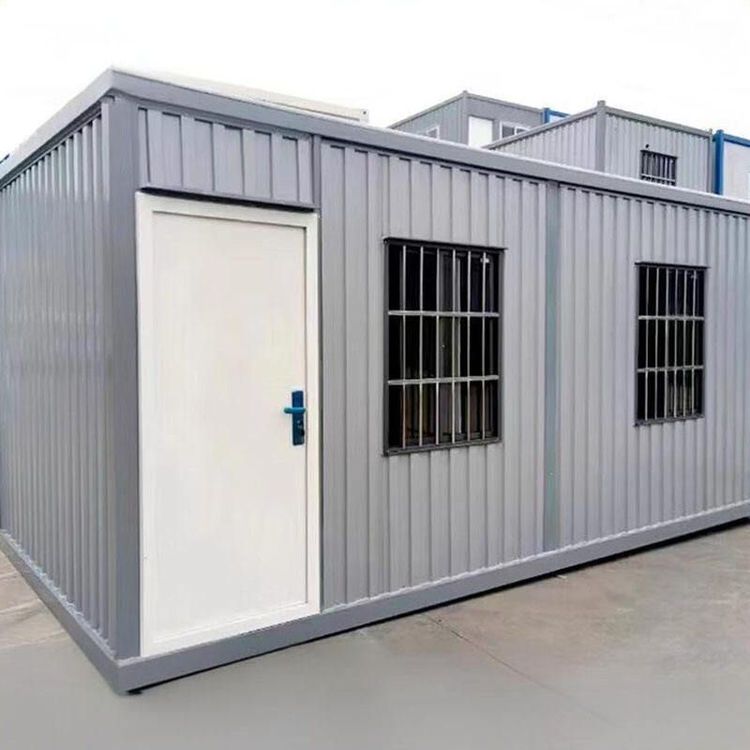
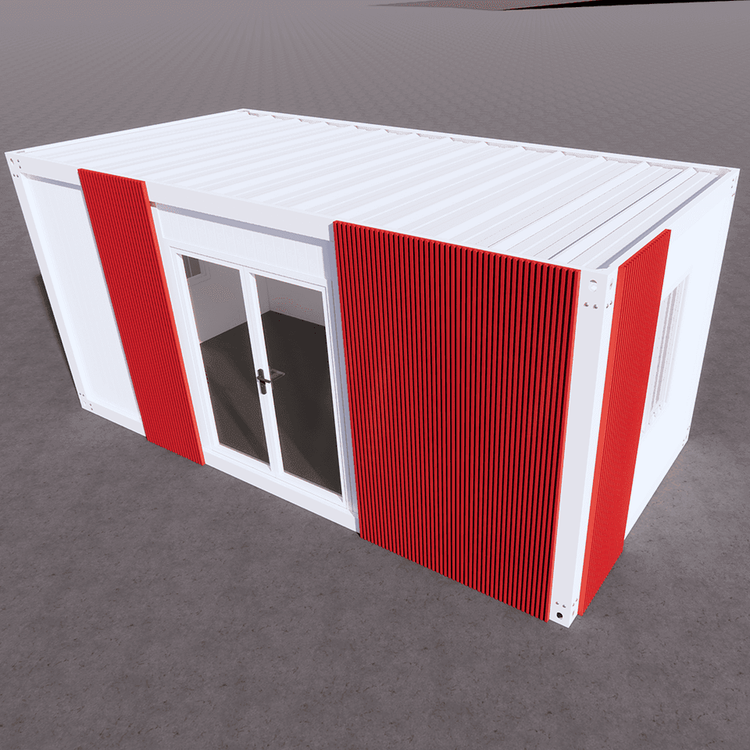
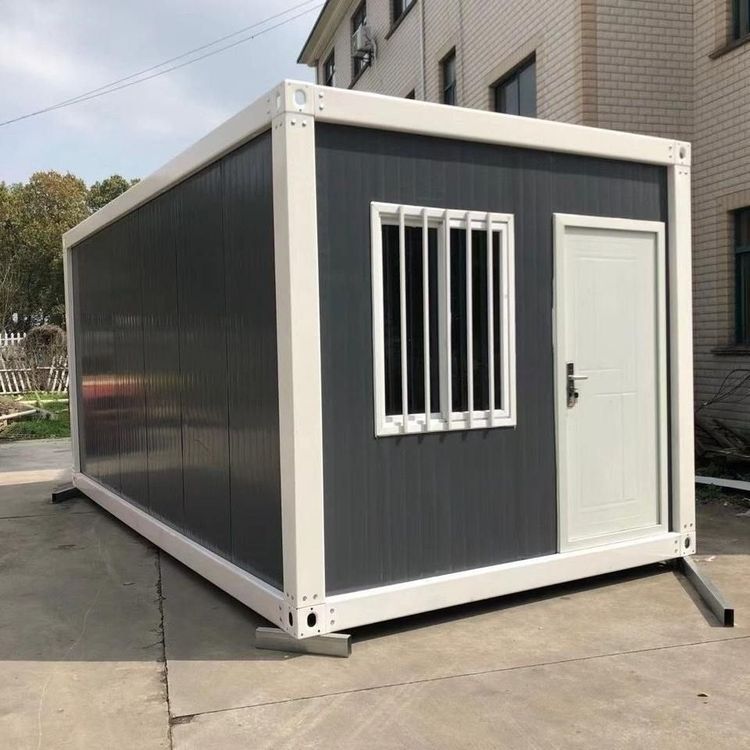
Container House Ground Frame Design
Container house ground frame design involves fixing containers with precast concrete or stone bases to enhance stability, moisture resistance, and durability. The core aspects include load-bearing capacity, moisture and ventilation control, horizontal elevation management, and connection method selection.

Load-Bearing Capacity Design
The ground frame must calculate loads based on container dimensions (e.g., 20-foot or 40-foot) and the number of floors (single or multi-story). For single-story container houses, the foundation typically uses concrete of C25 or higher strength, with pier dimensions not less than 400mm×400mm. The depth should be determined based on local frost depth, generally not less than 500mm. For multi-story structures, pier dimensions or steel reinforcement must be increased through structural calculations to ensure the foundation's load-bearing capacity meets safety requirements.
Moisture and Ventilation Design
The ground frame elevates containers using stone piers, with a recommended height of 300mm-500mm above the ground. This design effectively isolates ground moisture, preventing rust on the container's bottom steel plate due to prolonged exposure to damp environments. Additionally, the elevated space creates natural ventilation channels, preventing moisture accumulation at the container's base, especially in humid or rainy regions, significantly extending the container's service life.
Horizontal and Elevation Control
The top surface elevation of all stone piers must be strictly consistent, with an error margin of ±5mm or less. Excessive elevation differences can lead to structural deformation after container installation, causing issues such as difficulty in opening doors and windows, and seal failure leading to water leakage. During construction, precise measurements can be taken using laser levels or spirit levels, and errors can be corrected using adjustment shims or secondary pouring.
Connection Method Selection
- Embedded Bolt Connection: High-strength bolts (e.g., M20) are embedded during the pouring of stone piers, and the container's bottom corners are drilled and fixed to the bolts. This method provides reliable connections and is suitable for permanent buildings, but requires careful planning of bolt positions in advance to avoid modifications later.
- Welding Connection: The container's bottom corners are welded to pre-embedded steel plates on the base. This method offers high strength but is irreversible, requiring cutting for disassembly, making it suitable for long-term fixed installations that do not require relocation.
- Weight-Based Connection: The container relies solely on its own weight to rest on the stone piers without additional fixation, suitable for temporary buildings. However, wind resistance calculations must be performed, and windbreak cables or ground anchors may be necessary to prevent displacement or overturning in strong winds.
Ground frame design must comprehensively consider factors such as load, environment, and service life, and reasonably select materials and connection methods to ensure the safety and durability of container houses.