
Container House Graphic Introduction
Container houses are a new type of building transformed from shipping containers, known for their environmental friendliness, cost-effectiveness, and flexibility. They have garnered widespread attention and application globally in recent years.
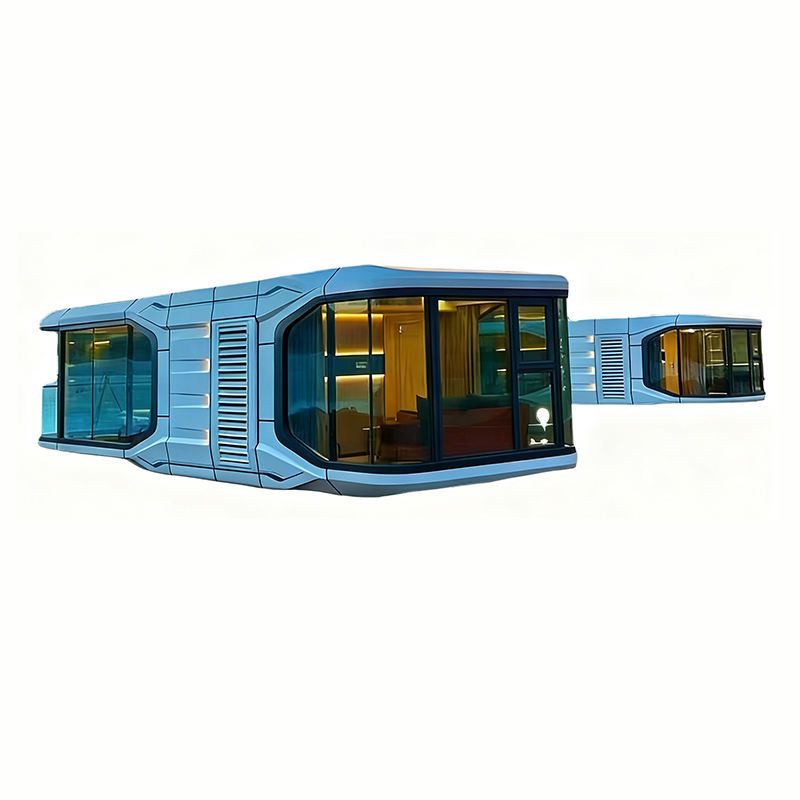
I. Development History
The concept of container architecture was first proposed by British architect Nicholas Lacey in the 1970s but did not receive significant attention. In 1987, American architect Phillip Clark first proposed a technical patent for transforming steel shipping containers into buildings at the legal level, which was approved in 1989. Subsequently, container architecture gradually emerged, with its technology continuously maturing. In 2006, American architect Peter DeMaria designed the first two-story container house certified by the state, marking a new stage in container architecture.
II. Structural Characteristics
Container houses typically employ two production and processing techniques:
- Direct Transformation: Based on shipping containers, internal spaces are transformed through cutting, welding, reinforcement, etc., while retaining the original frame structure.
- Modular Production: In factories, components such as roofs, floors, and columns are prefabricated according to container dimensions. Walls are formed by combining materials such as color-steel sandwich panels to create standardized modules.
III. Core Advantages
- Environmental and Cost-Effective: Using recycled containers or industrial prefabricated modules reduces construction waste; costs are lower than traditional houses, and with proper maintenance, they can be used for over 25 years.
- Flexible and Efficient: Modular design supports rapid assembly and disassembly, allowing for whole-unit relocation or space expansion to meet temporary and mobile needs.
- Spatial Innovation: Through stacking and staggered layouts, spaces such as balconies and high ceilings are created. Large glass windows enhance lighting and views, meeting personalized design requirements.
IV. Typical Application Scenarios
- Residential Sector: Including solitary cottages, family homes, and multi-story apartments, such as a luxury house in Denmark transformed from nine containers and a container countryside residence in Jiangsu, China.
- Commercial Spaces: Such as container hotels, homestays, shopping centers (e.g., BOXPARK, the world's first container park), and art studios.
- Public Facilities: Sustainable living labs, emergency housing, etc., achieving rapid deployment and functional integration through modular combinations.



