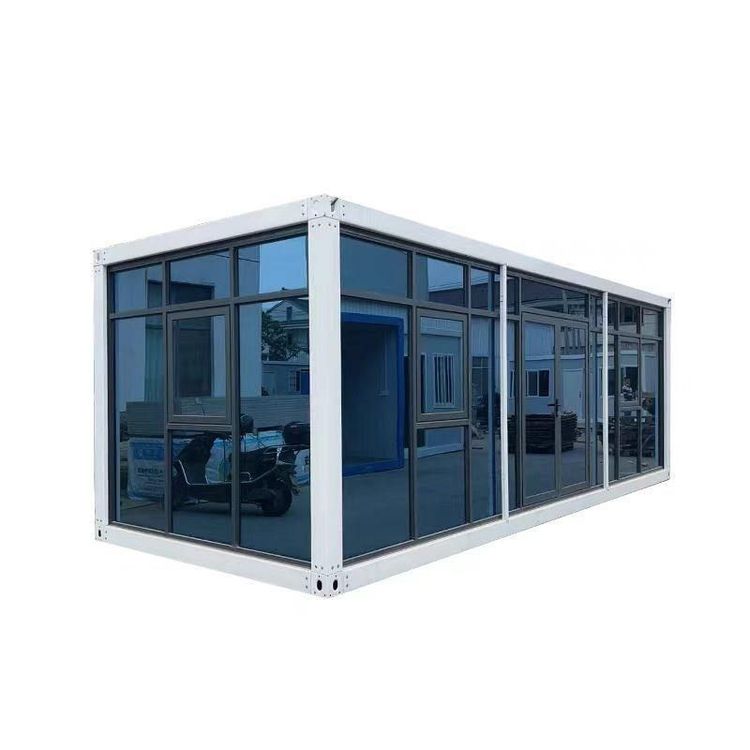
Container House Frame Production Drawing
Currently, there are no directly publicly available container house frame production drawings, but the logic for frame production can be deduced through container combination methods, structural modification key points, and design cases.

Core Logic of Container House Frame Production
The core of container house frame production lies in modular combination and structural reinforcement. Standard containers are rectangular steel frame structures (e.g., a 20-foot container is 6.058 meters long, 2.438 meters wide, and 2.591 meters high; a 40-foot container is 12.192 meters long, 2.438 meters wide, and 2.591 meters high). Their frames consist of four corner posts, upper and lower crossbeams, and corrugated steel plates. When producing a house frame, containers need to be cut, welded, or stacked according to design requirements to form new spatial structures. For example, two 20-foot containers can be horizontally spliced to obtain a rough frame with a 12-meter width and a 4.9-meter depth, and then internal wooden frames can be used to install partition walls, insulation layers, and doors and windows to complete the basic structure.
Key Steps in Frame Production
Container Body Combination Design
Choose combination methods based on functional requirements:- Horizontal Splicing: Expand the width (e.g., two 20-foot containers spliced to form a 12-meter width). The side panels of adjacent containers need to be cut off, and crossbeams need to be welded for reinforcement.
- Vertical Stacking: Increase the height (e.g., two layers of containers stacked to form a high-ceilinged living room). Steel beams need to be welded on the top of the lower container to ensure the load-bearing safety of the upper layer.
- Staggered Stacking: Create balconies or split-level spaces (e.g., four containers staggered and stacked to form a second-floor balcony). Steel supports are required to fix the staggered parts.
Structural Reinforcement and Modification
- Opening Cutting: When cutting door and window openings in the container body, the structural integrity of the corner posts should be preserved, and reinforcing ribs should be welded around the openings.
- Roof Modification: If a sloped or flat roof is required, the original container roof panel needs to be removed, and a new steel beam frame should be welded and covered with waterproof materials.
- Connection Node Reinforcement: The container body joints should be fixed with high-strength bolts or welding, and diagonal braces should be added to prevent deformation.
Functional Module Integration
After the frame production is completed, insulation layers (e.g., polyurethane foam panels), water and electricity pipelines, and internal partition walls need to be integrated. For example, light steel keels can be welded inside the container body as partition wall frames, and then filled with soundproof cotton and gypsum boards.
Typical Case References
- Two-story Container Residence: The first two-story container residence certified by the national authorities, designed by American architect Peter DeMaria. The frame is formed by arranging two containers side by side on the ground floor and stacking a single container on the upper floor, connected by a steel staircase. The structure has passed strict load-bearing tests.
- Commercial Complex: A retail complex uses the width of containers (8 feet) as a module, randomly inserting containers into the building's exterior walls to form canopies, display windows, and 3D graphic signs. The frame is connected by a scaffold-style metal rod system, balancing stability and artistry.
- Sustainable Residence: Tsinghua University's "Sustainable Living Lab" uses six containers to build a modular residence. The entrance container is arranged horizontally, and the other containers are arranged vertically to form a three-sided enclosed courtyard. The frame adopts a "modular design", with each container independently serving a function (e.g., bedroom, kitchen, and bathroom), and forming a variable space through combination modes.
Precautions
- Compliance: Confirm the local building code restrictions on the use of container houses (e.g., the duration of temporary buildings, seismic resistance levels, etc.).
- Load-bearing Calculation: When stacking containers, calculate the total load-bearing capacity (e.g., a 40-foot container has a load-bearing capacity of 45 tons, and the number of stacked layers should consider the foundation bearing capacity).
- Corrosion Protection: The steel frame should be painted with anti-rust paint. In coastal areas, weathering steel should be used or the zinc layer thickness should be increased.