Four-Story Container House Design Drawing
Currently, there is no directly available four-story container house design drawing, but design ideas and key points can be provided by combining relevant cases.
Overall Layout Planning
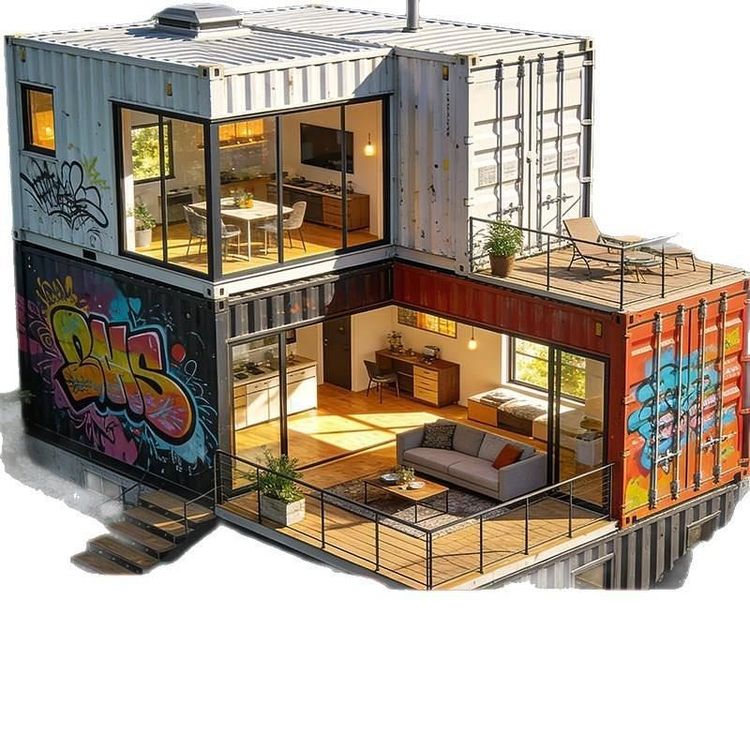
From existing cases, the layout of container houses emphasizes functional zoning and space utilization. For a four-story container house, the ground floor can serve as a public activity area, equipped with a living room, dining room, kitchen, and bathroom. This layout facilitates daily living activities and is convenient for receiving guests. The middle two floors can be used as living areas, with multiple bedrooms set up according to needs. Each bedroom can be equipped with an independent bathroom to enhance privacy and convenience. The top floor can be designed as a leisure and entertainment area, such as with a terrace, gym, or observation deck. The terrace provides an outdoor leisure space for people to enjoy the sunshine and fresh air, while the observation deck allows people to appreciate the surrounding scenery.
Container Combination Methods
Reference can be made to a villa residential case composed of four 30-square-meter containers, using a staggered combination method. In a four-story design, containers on different floors can be appropriately staggered in arrangement. This not only increases the three-dimensionality and aesthetics of the building but also creates some unique spaces, such as terraces and balconies. For example, the containers on the second floor can be staggered forward or backward by a certain distance to form a terrace; the containers on the third floor can be staggered on the side to create a balcony, providing more outdoor activity space for residents.
Functional Area Settings
- First Floor: In addition to the living room, dining room, kitchen, and bathroom mentioned earlier, a storage room can also be set up to store miscellaneous items, tools, etc., keeping the indoor space tidy.
- Second and Third Floors: The design of bedrooms should focus on comfort and privacy. The placement of furniture such as beds and wardrobes can be reasonably planned according to the shape and size of the containers. At the same time, each bedroom should ensure good ventilation and lighting conditions.
- Fourth Floor: If it is a leisure and entertainment area, in addition to the terrace and gym, a small leisure bar can also be set up, equipped with appliances such as a refrigerator and coffee machine, allowing residents to enjoy their leisure time here.
Structural Safety Considerations
Since it is a four-story building, structural safety is of utmost importance. During the design process, it is necessary to ensure that the connections between containers are firm and reliable. Appropriate connection methods and reinforcement measures should be adopted, such as using high-strength bolts for connection and adding support structures at key parts. At the same time, the building's earthquake resistance and wind resistance should be considered, and reasonable structural design and calculations should be carried out according to the local climate and geological conditions.