
Foundation of Container Houses
The foundation requirements for container houses vary depending on their types. Overall, they have relatively lower foundation demands compared to traditional buildings, but differences exist among different structural forms. Details are as follows:
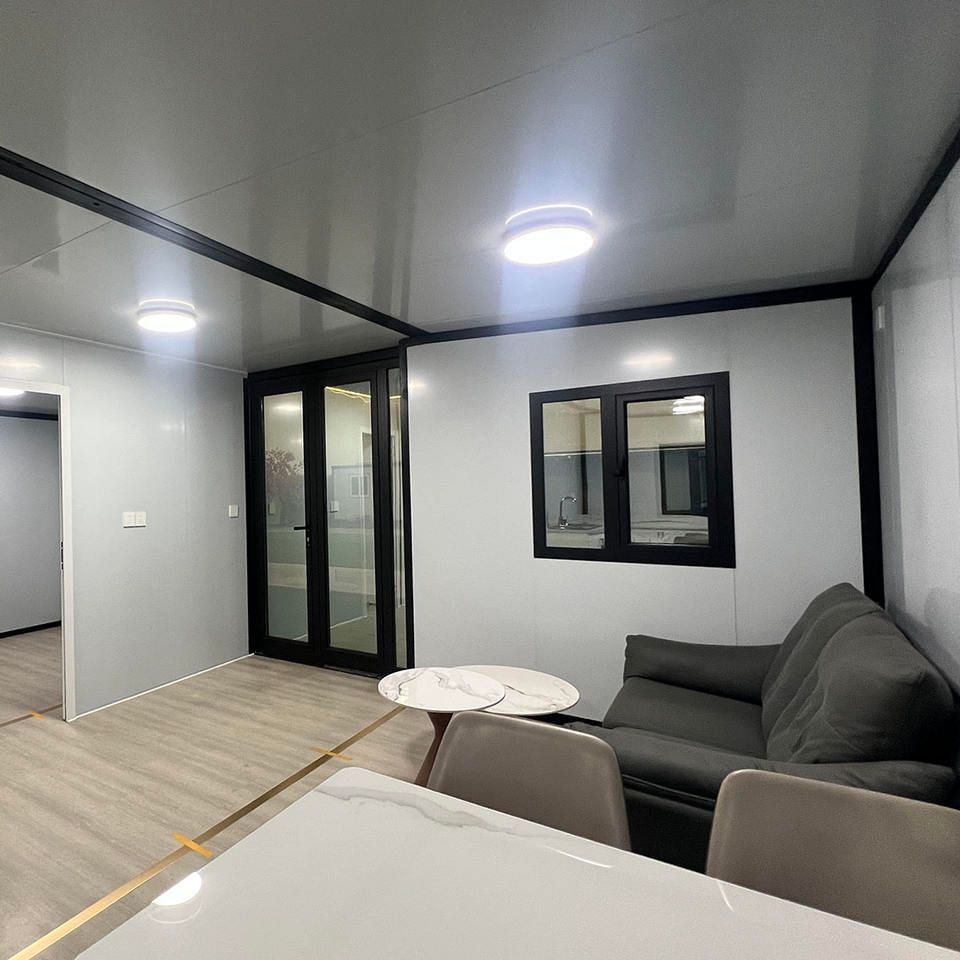
Foldable Container Houses and Fixed Residential Container Houses
These types of houses have relatively low foundation requirements. Simply leveling the ground is sufficient for direct placement and use. If conditions permit, pouring a cement floor and creating drainage ditches can significantly enhance living comfort. Their core advantage lies in installation convenience—no complex foundation treatment is needed; only a flat site is required for quick commissioning, making them particularly suitable for emergency rescue, short-term projects, and other scenarios. For example, in construction sites, foldable container houses can be directly placed on hardened ground to quickly set up temporary office or accommodation spaces.
Packing-Box Container Houses
They have more flexible foundation requirements. Strip foundations, pier foundations, or even no specialized foundation can be used, allowing direct placement on the ground. This design further simplifies the installation process and reduces construction costs. For instance, in temporary exhibitions or commercial pop-up events, packing-box container houses can be directly placed on existing hard surfaces such as plazas or parking lots, achieving stable placement by adjusting support points.
Residential Portable Panel Houses
Unlike other types, portable panel houses have relatively high foundation requirements. A certain area of concrete foundation needs to be poured, and the house is fixed to the foundation using expansion screws. This structure makes the first-floor concrete foundation non-reusable during relocation, increasing migration costs. The high requirements stem from the overall structural characteristics of portable panel houses, which require a stable foundation for safety.
Special Design Optimizations
Some container houses further reduce foundation requirements through structural innovations. For example, Yashun Light Steel's patent for a reinforced structure for container houses uses embedded parts welded to support column bases fixed on a raft foundation, significantly improving the connection stability between the container body and the ground. This design ensures seismic performance while reducing dependence on ground levelness, making it suitable for areas with complex geological conditions.



