
Container House 42
Container House 42 may refer to a 42-foot container house or a variant based on the combination of 20/40-foot containers, and the specific meaning needs to be determined based on the context. Here is a detailed analysis:
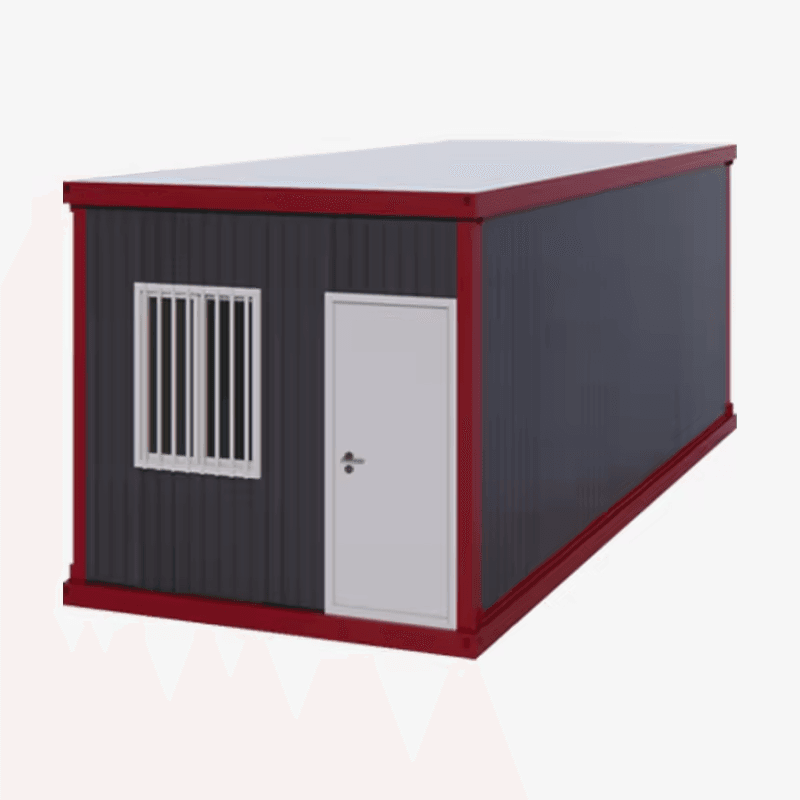
1. Common Specifications of Container Houses Container houses are generally transformed from standard shipping containers. Common sizes include:
- 20-foot standard container: The external dimensions are approximately 6058×2438×2591mm, and the internal usable space is about 5867×2330×2350mm. It is suitable for single-person offices, dormitories, or small shops.
- 40-foot standard container: The external dimensions are approximately 12192×2438×2591mm, and the internal usable space is about 11998×2330×2350mm. It can be divided into multi-functional spaces or dormitories for multiple people.
- 40-foot high-cube container: The external height is increased to 2896mm, and the internal floor-to-ceiling height is about 2655mm. It is suitable for scenarios that require higher space, such as exhibition halls or temporary housing. A 42-foot container is not a standard specification in the industry, but it can be achieved through customization or combination, for example, by joining two 20-foot containers or locally extending a 40-foot container.
2. Customization and Non-standard Design The flexibility of container houses supports non-standard customization, including:
- Size adjustment: The width can be expanded to 3m or 4m, the height can be increased to 2.7m or 2.9m, and the length can be flexibly extended through modular joining.
- Function expansion: Through double-wing folding expansion design, the space can be increased by 2-3 times; insulation layers, water and electricity pipelines, and bathroom facilities can be integrated to achieve a "ready-to-move-in" state.
- Structural reinforcement: High-strength light steel frames and anti-corrosion treatment processes are used to adapt to seismic and wind resistance requirements. If '42' refers to a custom size, it may be a length-width combination designed based on specific scenarios (such as construction site dormitories or scenic area homestays), for example, a floor plan of 6m×7m.
3. Application Scenarios and Cost Reference The price of container houses varies depending on the material, configuration, and customization requirements:
- Basic models: A 20-foot container house costs about 5700-7125 yuan, and a 40-foot model costs about 8500-13300 yuan. They are suitable for temporary offices or simple accommodations.
- High-end customization: Houses integrated with bathrooms, solar systems, or smart devices may cost more than 30,000 yuan, meeting long-term living or commercial needs.
- Combined applications: By joining multiple containers to form multi-story or multi-functional spaces (such as offices + dormitories + kitchens), the cost increases with the scale.
4. Technical Advantages and Suitable Scenarios The core advantages of container houses include:
- Rapid deployment: The combination of factory-prefabricated structures and on-site dry construction allows for completion within 1 hour.
- Environmental protection and energy efficiency: They reduce building waste by more than 75% and noise pollution by 90%, with a material recyclability rate of over 90%.
- Multi-scenario adaptability: They support the needs of cultural tourism homestays, engineering temporary buildings, emergency support, commercial pop-ups, and other fields.
Conclusion: If '42' refers to a size, it may be a custom length-width combination; if it is a model number, it needs to be confirmed in combination with the supplier's product catalog. It is recommended to choose standard containers or non-standard customization plans based on specific needs (such as the number of occupants, functional zoning, and budget).



