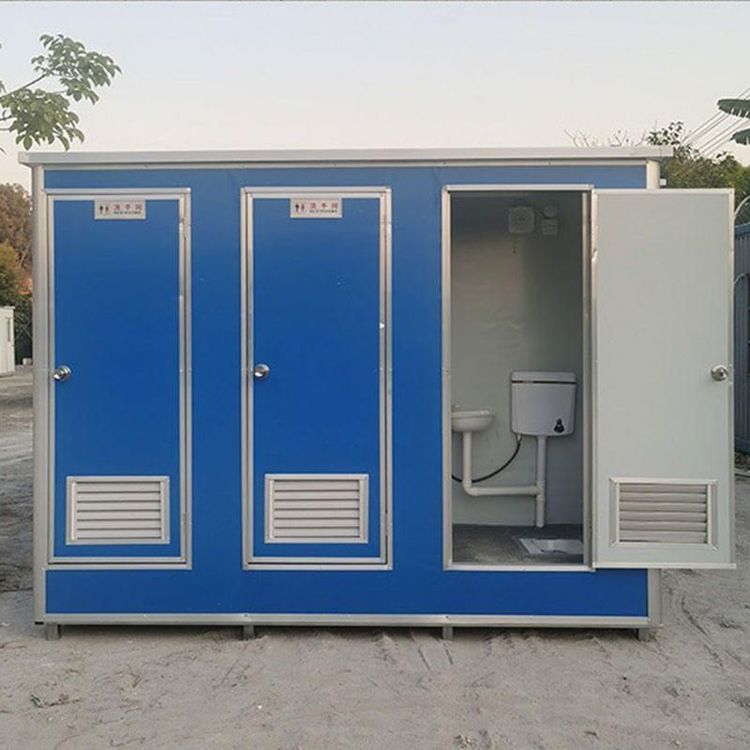
Container House for the Elderly
Container houses as elderly housing offer economic efficiency, flexibility, and a certain level of comfort, but attention must be paid to issues such as thermal insulation, spatial layout, and structural safety.
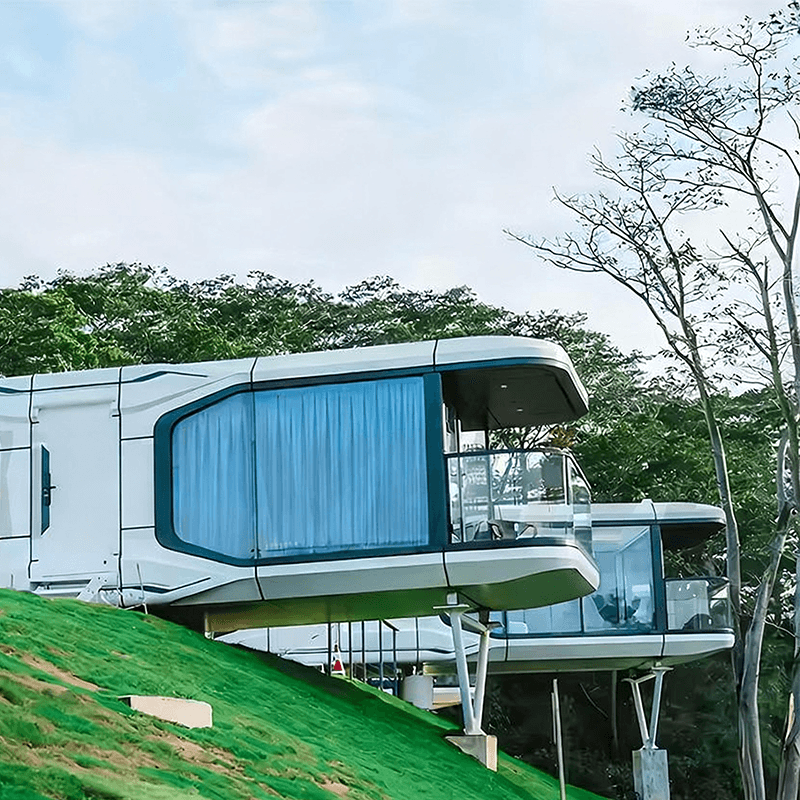
1. Economic Advantages
The cost of constructing a container house is significantly lower than that of a traditional residence. For example, the purchase cost of a single standard container (3 meters × 6 meters) is approximately 10,000 to 60,000 yuan. After renovation, it can be equipped with complete internal facilities to meet basic living needs. For elderly individuals with limited budgets, this low-cost option provides a viable living solution, particularly suitable for rural or suburban areas where land costs are relatively low.
2. Flexibility and Portability
Container houses are designed with modularity, supporting rapid assembly and disassembly. For instance, a 55-year-old man in Beijing used six containers to build a 200-square-meter residence, including three bedrooms, a living room, and a yard, with the layout adjustable according to needs. This flexibility is especially important for the elderly. If relocation or adjustment of living space is required, the container house can be transported as a whole by crane, with a single transportation cost of approximately 15 to 25 yuan per kilometer, significantly reducing relocation expenses.
3. Improvements in Thermal Insulation and Comfort
To address the high thermal conductivity of metal containers, modern container houses generally adopt a three-layer structure: an outer layer of galvanized sheet for wind and sand protection, a middle layer filled with 80 to 100 millimeters of rock wool insulation, and an inner layer of PVC-coated steel sheet to reduce thermal radiation. Some designs also incorporate an elevated floor to block cold bridge conduction from the ground, reducing indoor temperature fluctuations by about 40% compared to traditional color steel plate houses. Additionally, air conditioning and underfloor heating can be installed internally to further enhance living comfort.
4. Optimization of Spatial Functions
The fixed dimensions of containers (e.g., 3 meters × 6 meters) necessitate a functional overlay strategy in design. For example, the kitchen and bathroom are compressed into one end of the container to form a wet area, utilizing integrated bathroom technology for waterproofing. The living and sleeping areas employ convertible furniture (e.g., wall-mounted folding tables, drop-down beds) to switch functions between day and night. This design requires systematic planning of item storage by the elderly; otherwise, the actual usable area may shrink by more than 20%.
5. Structural Safety and Durability
The container body is constructed from a galvanized steel frame combined with a rock wool sandwich panel, with a high degree of factory prefabrication that reduces construction errors to the millimeter level, resulting in better spatial squareness than traditional houses. However, it should be noted that multiple disassemblies and reassemblies (more than five times) may lead to fatigue damage of connecting bolts, increasing the risk of structural deformation by about 15%. Therefore, for long-term residence, regular inspection of connecting components is necessary to ensure safety.