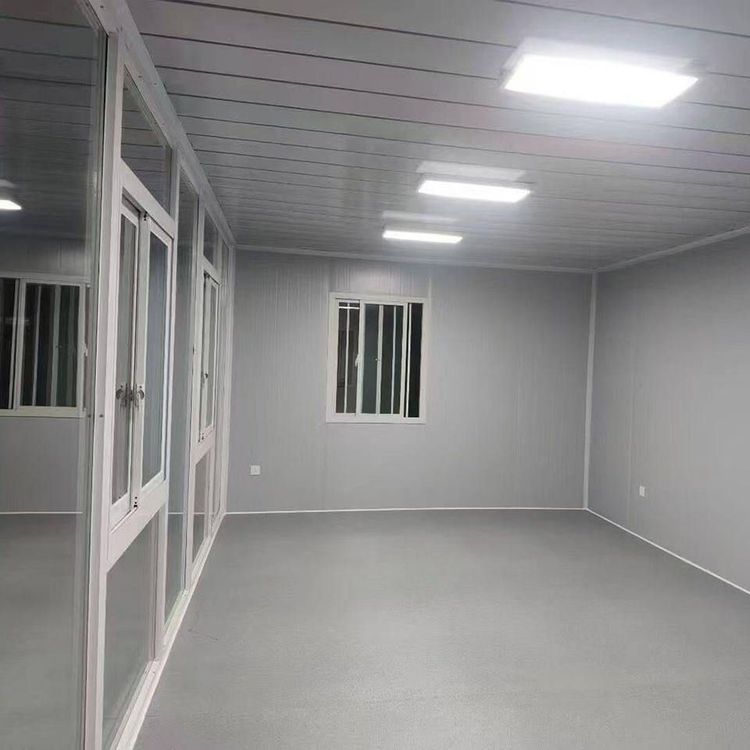
Container House Floor Structure
The floor structure of container houses mainly consists of a steel frame combined with specific panels, with common types including steel-skeleton sill structures, multi-layer protective structures, and bamboo-wood composite structures. Details are as follows:

Steel Frame and Sill Design
The core of the floor structure of container houses is the steel frame, which typically uses galvanized pipes, I-beams, or channel steels as the main frame materials. For example, the sills of welded integral containers are mostly I-beams or channel steels, which are welded into shape as a whole in the factory, forming a stable load-transfer path: the roof load is transferred through the side-wall columns to the sills and then evenly distributed to the ground. This structure has strong resistance to deformation and is suitable for scenarios requiring frequent lifting and moving. Some products, such as the fast-assembly containers from Suzhou Zhongnan, adopt a full-steel frame. Under the action of a Level 12 strong wind, the maximum deformation of the frame is only 2mm, far below the national standard limit of 10mm. The automatic welding process in its 50,000-square-meter production base ensures that the weld strength complies with the GB/T 19001-2016 standard.
Multi-Layer Protective Floor Structure
The floors of modern inhabited extended container houses adopt a multi-layer composite design to enhance durability and living comfort. A typical structure includes: floor base layer + floor leather + bottom cotton strips, with a ceiling and insulation layer on the top and double-layer laminated glass for doors and windows. This design not only improves thermal and sound insulation performance but also disperses pressure through multiple layers of materials to avoid local settlement. For example, the installation guide in the Yiqi area emphasizes that the contact area between the container house sill and the ground is limited, so it is necessary to expand the load-bearing surface through a concrete foundation or a cushion layer to prevent uneven settlement caused by soft soil, which may lead to door and window deformation or wall cracks.
Application of Bamboo-Wood Composite Materials
In response to the shortage of hardwood resources for traditional container floors, bamboo-wood composite materials have become an important alternative. This material is made by laminating bamboo curtains, bamboo mats, and wooden veneers, with a typical thickness of 28mm, complying with the GB/T 19536-2015 standard. It has excellent mechanical properties, with longitudinal and transverse elastic moduli reaching 10629MPa and 3611MPa respectively, and static bending strengths reaching 104MPa and 43MPa respectively. During production, phenolic resin adhesive is used, with an adhesive application rate controlled between 300-400g/m², and the structural stability is ensured through a hot-pressing molding process. The world's largest production base is located in Yong'an City, Fujian Province, China, with a production volume exceeding 500,000 cubic meters in 2024, accounting for more than 30% of the global market share.