Container House Floor
Container house floors typically use steel frame bases or prefabricated steel structural foundations, with the specific form depending on the house type, usage scenario, and load-bearing requirements. The following analysis covers structural types, design features, application scenarios, and cost ranges:

1. Steel Frame Base: Modular and High Load-Bearing Capacity
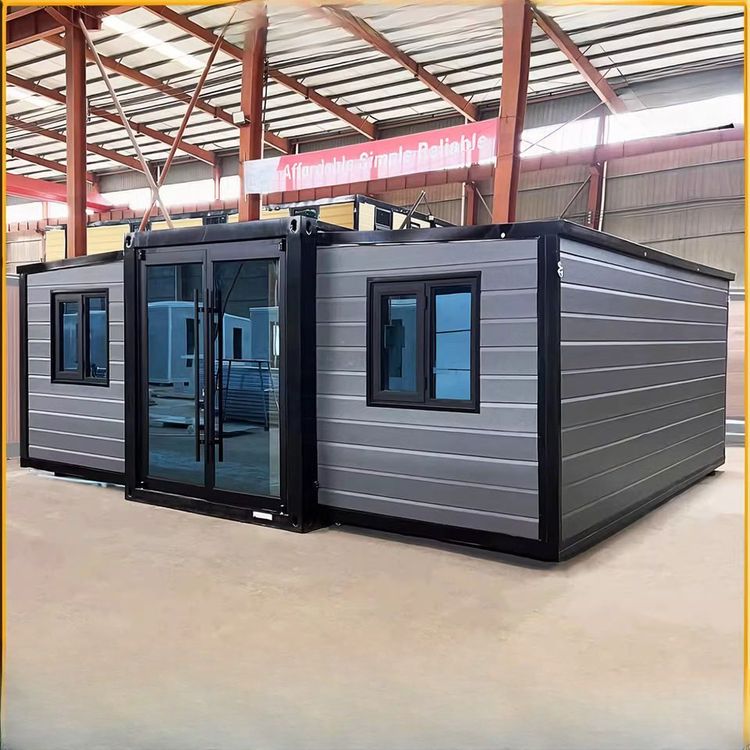
The steel frame base is the mainstream form for container house floors, especially suitable for multi-story or large-scale container buildings. For example, a company in Tianjin provides a prefabricated container house with three bedrooms for hotels, featuring a modular steel frame base design that is expandable and has strong load-bearing capacity, with a price range of 35,064.12-74,174.10 yuan. Such floors are typically constructed with welded steel beams forming the framework, securing the container through bolts or welding to ensure overall stability. Their advantage lies in customizable dimensions, adapting to different terrains (such as slopes and soft soil foundations), and facilitating later expansion or relocation.
2. Prefabricated Concrete/Steel Structural Foundation: Low Cost and Rapid Deployment
For single-story or temporary container houses, prefabricated concrete or lightweight steel structural foundations are more common. For instance, a company in Qingdao offers a welded steel platform base for mobile houses, priced by weight (4.05-5.40 yuan/kg), suitable for small-scale projects. Such floors are typically welded from channel steel or H-beams, with a moisture-proof layer or insulating material laid on the surface, and can be used directly on flat ground without complex construction. They have lower costs but limited load-bearing capacity, suitable for light-duty scenarios such as offices and warehouses.
3. Special Scenario Design: Corrosion Resistance, Waterproofing, and Wind Resistance
In humid or rainy areas, floors need to be corrosion-resistant and waterproof. For example, a company in Sichuan provides container houses with galvanized steel frame bases and waterproof coatings, extending their service life to over 20 years. Additionally, coastal or high-wind areas require wind-resistant designs, such as increasing the number of anchor bolts and adopting low-center-of-gravity structures. A company in Beijing provides container houses for subway projects, capable of withstanding typhoons of grade 12 or above through thickened steel beams and embedded foundations.
4. Cost Range and Supplier Selection
The cost of container house floors varies depending on materials, dimensions, and craftsmanship. The price of a single-story steel frame base typically ranges from 269.73-283.22 yuan/square meter (a company in Qingdao), while multi-story modular bases may exceed 30,000 yuan/set (a company in Tianjin). When selecting suppliers, consider qualifications and certifications (such as ISO9001), past project cases (such as overseas engineering experience), and after-sales service capabilities. For example, companies like Chengdong Yingdi offer one-stop services from design to installation, reducing project risks.