
Container House Floor Design Drawing
Currently, there are no standard drawings directly targeting the floor design of container houses, but planning can be carried out by combining the general principles of floor design with the characteristics of containers. Floor design typically focuses on enhancing spatial functionality and aesthetics. Due to the unique structure of container houses, design considerations must include structural safety, space utilization, and environmental adaptability. Here are specific design ideas:
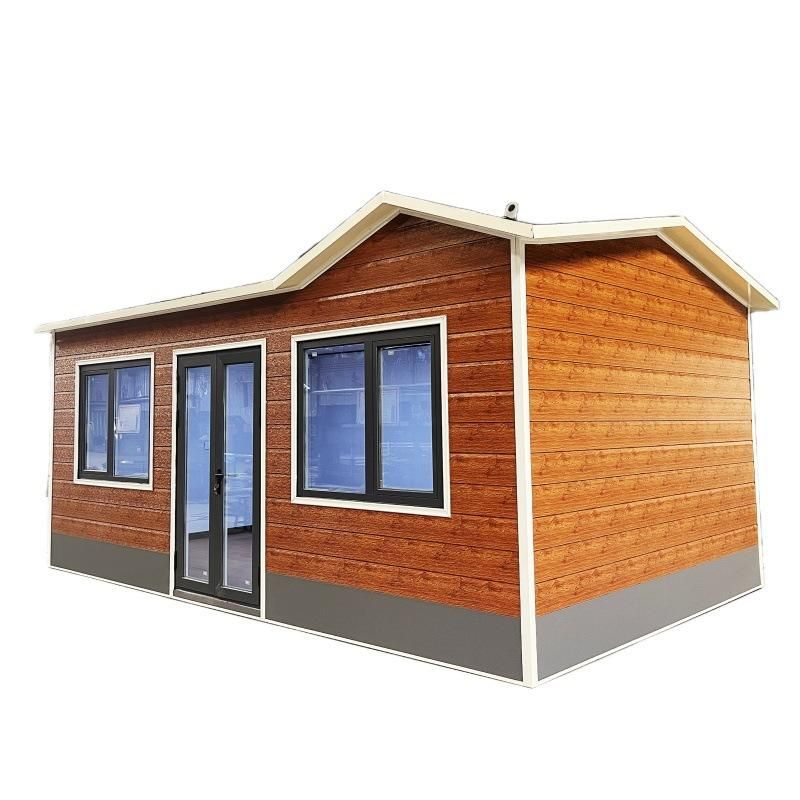
1. Structural Safety and Load-Bearing Design
The floor of a container house must prioritize structural stability. A standard container weighs approximately 2-3 tons, and when stacked or used in combination, the floor must withstand vertical loads and possible horizontal forces (such as wind loads and seismic forces). Design options include reinforced concrete foundations or steel structural frames, with foundation depth determined by geological conditions; soft soil foundations require reinforcement. If the container is placed directly on the ground, the floor surface must be moisture-proofed, such as by laying moisture-proof membranes or applying waterproof coatings, to prevent moisture from eroding the bottom structure of the container.
2. Spatial Functionality and Layering
Floors can be used to divide functional areas through height differences, such as setting up a 5-15 cm high floor inside the container to distinguish between sleeping and activity areas. If the container is used for residential purposes, the floor can incorporate storage space (such as drawer-style storage cabinets) to enhance space utilization; if used for office or commercial purposes, the floor can be combined with display racks or equipment installation slots to meet functional needs. During design, attention should be paid to rounding the edges of the floor to prevent bumps, and预留 (reserved) pipeline channels should be provided for easy later-stage water and electricity modifications.
3. Material Selection and Environmental Friendliness
Floor materials must balance durability and environmental friendliness. Given the limited internal space of containers, materials should be low in formaldehyde, moisture-proof, and mold-resistant, such as eco-friendly wood flooring, PVC flooring, or tiles. If wooden materials are used, fireproofing treatment (such as applying fire-resistant coatings) is necessary, and electrical isolation from the container's metal structure must be ensured to avoid short-circuit risks. For outdoor floors (such as the part of the container bottom in contact with the ground), concrete or rot-resistant wood is recommended to enhance weather resistance.
4. Ventilation and Moisture-Proof Design
The bottom of containers is prone to water accumulation, so floor design must consider ventilation and drainage. Ventilation openings can be set at the bottom of the floor or exhaust fans installed to promote air circulation; if the container is placed in a humid environment, the floor can be raised by 10-20 cm, with gravel or drainage boards laid at the bottom to prevent rainwater backflow. Additionally, the junction between the internal floor of the container and the wall must be sealed to prevent moisture from seeping in through gaps.
5. Modularization and Expandability
Container houses are often used as temporary buildings or in movable scenarios, so floor design can adopt a modular structure for easy disassembly and reassembly. For example, using拼接 (spliced) steel structural floor frames or pre-embedding connectors facilitates subsequent expansion or layout adjustments. Modular design also reduces transportation costs and improves construction efficiency.



