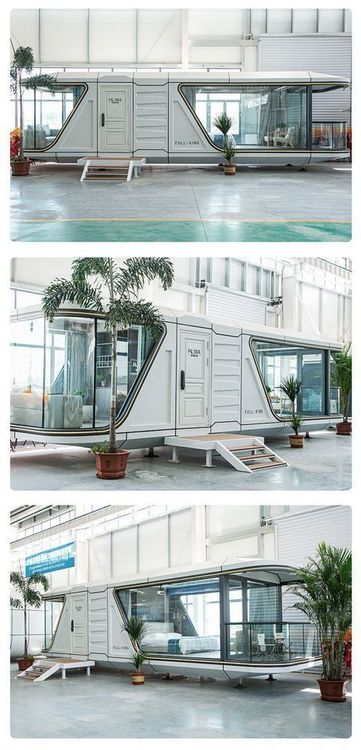
Container House with Five Floors
Constructing a five-story container house is technically feasible, but it requires comprehensive consideration of factors such as structural strength, connection methods, foundation bearing capacity, regulatory requirements, and practical uses.

1. Structural Strength and Stability
Container houses primarily use steel as their structural material, offering high strength for single-story constructions. However, when stacked in multiple layers, the bottom containers must bear the loads from the upper levels, potentially leading to structural deformation over time. Standard 20-foot or 40-foot containers are designed for single-story transportation, and stacking them up to five stories without reinforcement may pose safety risks. Enhancing overall stability can be achieved by adding internal support frames, reinforcing columns, or using high-strength steel.
2. Connection Methods and Fixing Measures
Multi-story container houses need to be secured using bolts, welding, or specialized connectors to prevent inter-story displacement. For example, in the case of Shanghai Jizhuangke, a three-story container house was integrated through corner welding and lateral supports. A five-story building requires more complex connection designs, such as adding lateral scissor supports, longitudinal tie rods, or prestressed cables to resist wind loads and seismic forces.
3. Foundation Bearing Capacity Requirements
Containers are relatively heavy (a standard 20-foot container weighs approximately 2.3 tons), and stacking five layers significantly increases the total load. The foundation must be designed according to geological conditions, typically using reinforced concrete independent foundations or raft foundations to ensure adequate bearing capacity. If the soil is soft, foundation treatment or expansion of the foundation area may be necessary.
4. Regulatory and Approval Constraints
As temporary structures, container houses must comply with local building codes. For instance, China's "Technical Regulations for Container-Type Mobile Houses" specifies requirements for the number of stories, fire separation distances, and escape routes. A five-story building may exceed the height limit for temporary structures, necessitating an application for formal building permits and compliance with mandatory standards for fire safety and earthquake resistance.
5. Practical Uses and Cost Considerations
For short-term applications such as construction site dormitories or temporary offices, a five-story container house can save land space, but the costs of reinforcement must be weighed against the usage period. For long-term residential or commercial purposes, it is advisable to use modular prefabricated houses or light steel structures, which are better suited for multi-story buildings and offer higher living comfort.