
Container House Fire Safety Regulations
Container house fire safety regulations mainly cover the following key points:
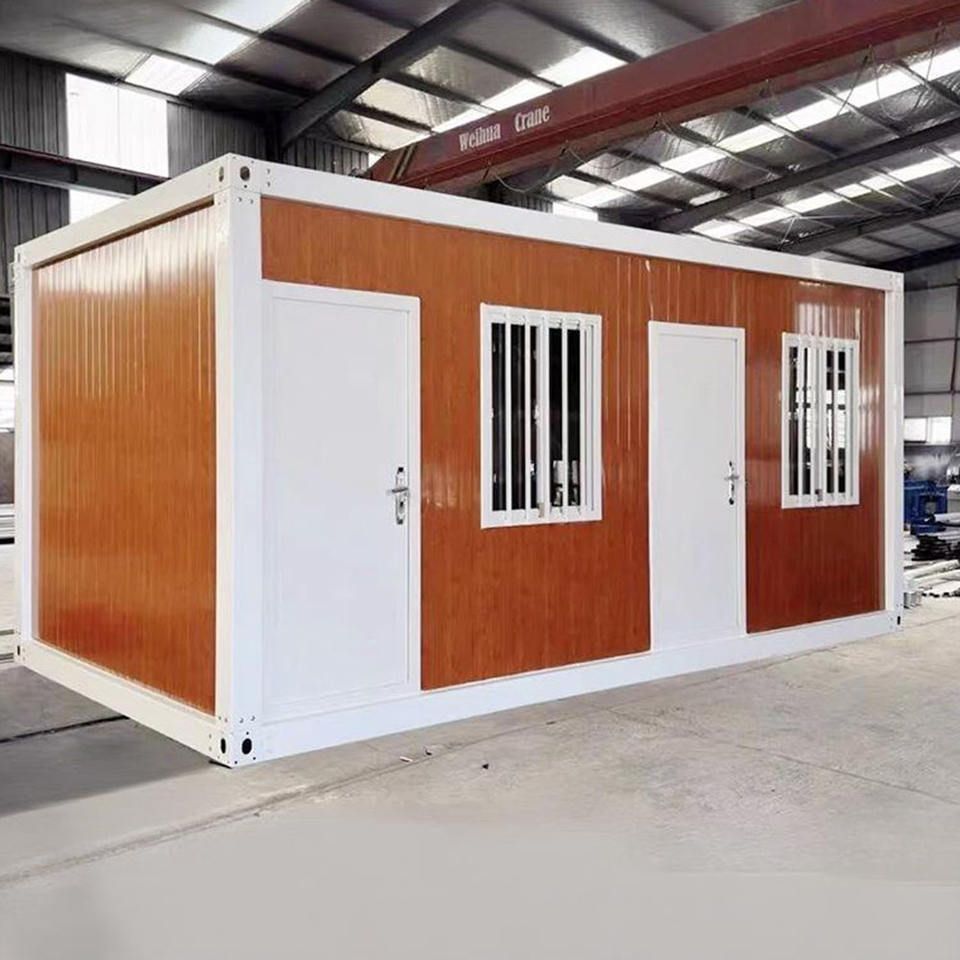
1. Firefighting equipment Container houses must be fitted with necessary firefighting equipment both indoors and outdoors—such as fire extinguishers and fire hydrants—so that fires can be put out promptly in the early stages. Equipment types and quantities should be determined by floor area, intended use, and occupant density, and should be inspected and maintained regularly to ensure they work properly.
2. Fire access routes Fire access routes must be provided around the buildings. Widths must meet fire-vehicle access requirements (generally not less than 4 meters) and must not be blocked by clutter or temporary structures. Routes must be kept clear so that firefighters and equipment can reach the site quickly in an emergency.
3. Fire separation distances
- Distance from warehouses storing flammable or explosive hazardous materials should be greater than 25 meters;
- When arranged in groups, each group should not exceed 10 units; spacing between units within a group should be not less than 3.5 meters, and spacing between groups should be not less than 10 meters;
- Door and window openings in adjacent container houses must meet code spacing requirements to prevent fire from spreading through openings.
4. Fire-resistance rating and story limits When used as dormitories, the fire-resistance rating should be Class III, with a maximum of 2 stories and a maximum allowable floor area of 1,200 square meters per story. Fire-resistance rating is achieved through material selection and structural design and must meet code requirements for component combustibility and fire-resistance limits.
5. Means of egress
- Two-story buildings require 2 exit stairs; stair and corridor widths should be not less than 1 meter;
- Exterior corridor railings should be not less than 1.05 meters above the floor to prevent falls;
- Egress paths should be clearly marked and free of obstacles.
6. Electrical wiring and system safety
- Indoor wiring must be run in metal conduit or fire-resistant conduit and reliably grounded;
- Electrical systems must comply with national codes; cable sizes must match the load, and distribution panels must include residual-current (leakage) protection (trip current ≤30 mA, trip time ≤0.1 s);
- Avoid unauthorized or makeshift wiring, and inspect electrical circuits regularly for aging.
7. Materials and construction fire protection
- Walls and roofs must use non-combustible (Class A) or flame-retardant (Class B1) materials, such as rock-wool sandwich panels;
- Large interior spaces require fire compartmentation; fire walls and similar assemblies must have a fire-resistance rating of not less than 3 hours;
- Door and window openings must use fire-resistant materials or other fire-protection measures.
8. Precautions in use
- Heating stoves used in winter must be fitted with fire-protection devices to prevent sparks from igniting combustibles;
- Welding near walls is prohibited to prevent hot slag from igniting materials;
- Blowtorches are strictly prohibited during waterproofing work to avoid high-temperature damage to material structure;
- Flammable and explosive materials must not be stored indoors; open-flame work and smoking are prohibited.



