
Container House Facility Configuration Diagram
Currently, there is no directly available complete container house facility configuration diagram, but common configuration points can be summarized based on relevant design information.
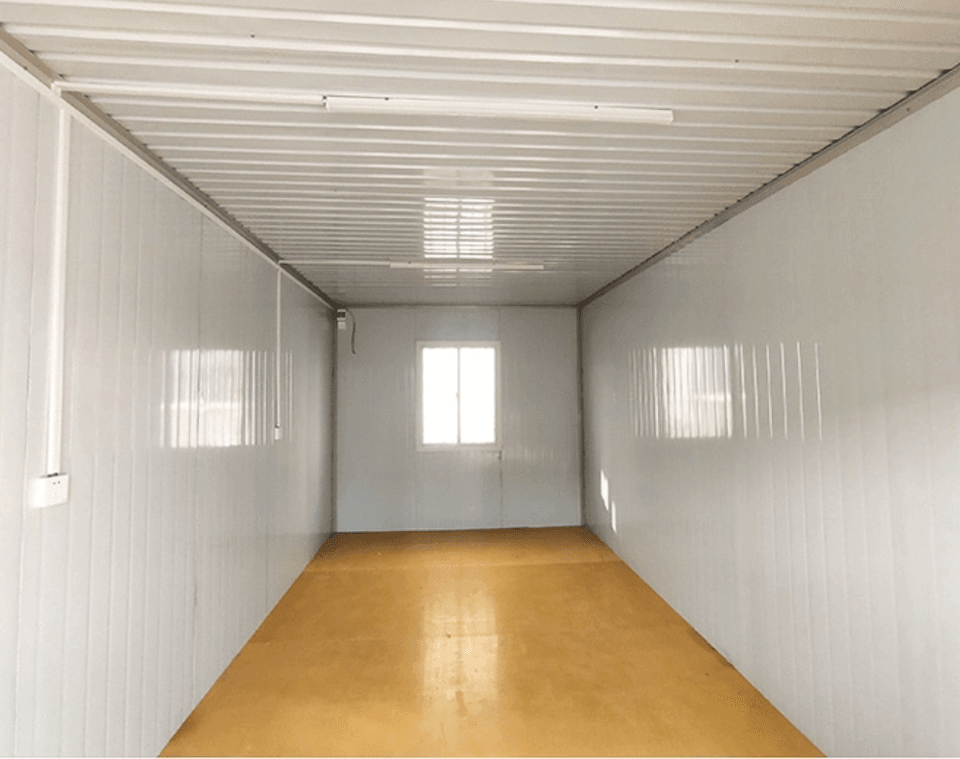
I. Structural Configuration
The structural design of container houses should be based on standard shipping containers, with common sizes being 20 feet (6.06 meters long, 2.44 meters wide, and 2.59 meters high) and 40 feet (12.19 meters long, 2.44 meters wide, and 2.59 meters high). Structural drawings typically include the arrangement and material specifications of columns and top and bottom keels. For example, columns may use high-strength steel, and top and bottom keels must meet load-bearing requirements. Wall panel materials are often lightweight insulation boards, and openings for doors and windows need to be reserved with dimensions and positions marked to ensure compatibility with the overall structure. Some designs provide layout, elevation, and sectional drawings to clarify the connection methods of various components, such as through welding or bolts.
II. Functional Zoning Configuration
According to usage requirements, container houses can be divided into different functional areas. For example, in a three-story container-renovated house, the first floor is configured as a kitchen, requiring the installation of a stove with an exhaust fan, a workbench, and storage cabinets, with seating space reserved; the second floor serves as a private office, requiring the arrangement of a desk, file cabinets, and lighting equipment; the third floor is a bedroom, requiring the placement of a double bed, wardrobe, and the installation of motion-sensitive lights for convenience. Stair design should consider space utilization, and indoor stairs can be made of materials like walnut, balancing aesthetics and durability. For buildings composed of multiple containers, floor plans indicate the functional zoning of each container, such as a 20-foot container possibly serving as an independent bedroom and a 40-foot container being divided into areas like a living room and kitchen.
III. Floor Plan Configuration
The floor plan of container buildings should be optimized based on dimensions and functional requirements. For example, a 20-foot container building with a 1-bay a-type layout has an internal space of 1200×2000 millimeters, suitable for single occupancy or small office use; a 40-foot container building with a 2-bay a-type layout can achieve larger space through combination, meeting family usage needs. Three-story or four-story container buildings require floor plans for the first floor, second floor, and roof, clearly indicating the positions of public areas such as stairs, bathrooms, and balconies. The roof plan also marks details like the drainage system and the installation position of solar panels.
IV. Ways to Obtain Detailed Drawings
If complete design drawings are needed, they can be downloaded from professional platforms. For example, Mufeng Network provides structural drawings for a two-story container house (Drawing ID: 1540587), including dwg files in AutoCAD2010 format, which can be obtained by paying 30 Mufeng coins. Such drawings typically include detailed dimension markings and material descriptions, serving as direct references for construction or renovation.



