
Container House Facade Design Renderings
The design of container house facade renderings should integrate commercial positioning, spatial functionality, and visual appeal. Here are the specific design highlights:
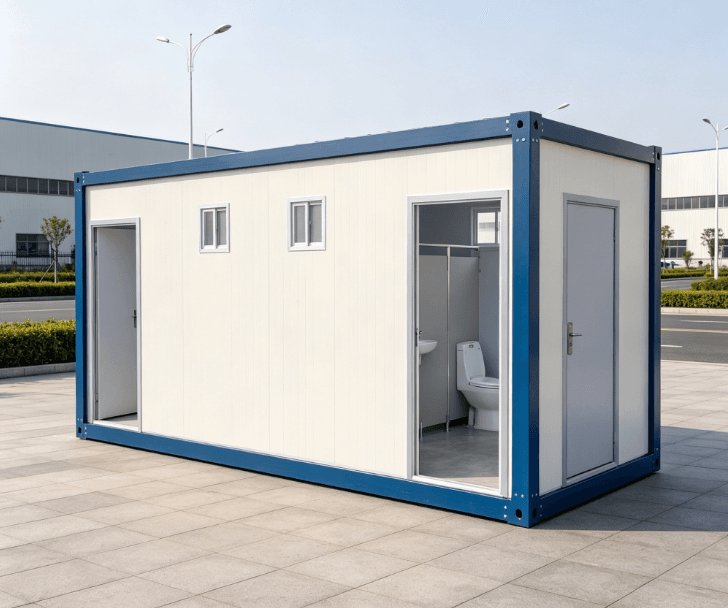
1. Color and Material Combination
It is recommended to use pastel-colored exterior walls (such as orange, off-white, light pink, etc.) paired with panoramic floor-to-ceiling glass doors. This combination creates a fresh and lively visual effect while meeting the aesthetic demands of trendy commercial settings. For example, Guangdong Feisite Container Factory customized a 3m × 10m shop for a Guangzhou client, featuring an orange and off-white拼接 (spliced) design combined with panoramic glass doors and windows. This not only highlights brand personality but also enhances the transparency between indoor and outdoor spaces. If the target customer base is young, modern materials like metal and acrylic can be added for a fashionable touch.
2. Functional Layout Optimization
- Storefront Windows and Sales Counters: The renderings should prominently display the window display area, using tiered designs or dynamic lighting to highlight products. Sales counters are recommended to use openable glass doors to balance display and transaction functions.
- Pedestrian Flow and Gathering Spaces: Entrances and exits should have a buffer zone of 1.5-2 meters wide to prevent congestion. Outdoor pedestrian walkways should be at least 2 meters wide to ensure smooth passage.
- Concealed Equipment Design: Air conditioning units can be hidden on the side or top of the storefront, covered with grilles or decorative panels to maintain a clean appearance.
3. Environmental Integration and Atmosphere Creation
- Contextual Elements: The renderings can incorporate backgrounds like streets and squares, adding elements such as pedestrians, greenery, and umbrellas to enhance realism. For example, the Haicheng Plaza container shop created a 'check-in' spot by mixing artistic graffiti and neon signs.
- Lighting Design: Use layered lighting (ambient lighting + accent lighting + decorative lighting). Warm lighting in windows highlights products, while dynamic LED strips on storefront signs enhance visibility at night.
- Signage Planning: Storefront signs should be at least 1.2 meters high with simple and eye-catching fonts. Small lightboxes can be added to side walls for brand slogans or promotional messages.
4. Business Type Adaptation Suggestions
Adjust design details based on the business type:
- Floral/Coffee Businesses: Add natural elements like wooden panels and green walls to create a warm atmosphere.
- Handicraft/Cultural and Creative Businesses: Use an industrial-style exposed piping design paired with movable display racks to emphasize creativity.
By following these designs, container house facades can balance functionality and aesthetics, becoming standout spaces in commercial districts.



