
Container House Exterior Wall Production
The production of container house exterior walls mainly involves material selection, structural design, processing techniques, and installation steps. Common solutions include glass curtain walls, corrugated panels, metal sandwich panels, etc., and the choice should be made based on functional requirements and costs.
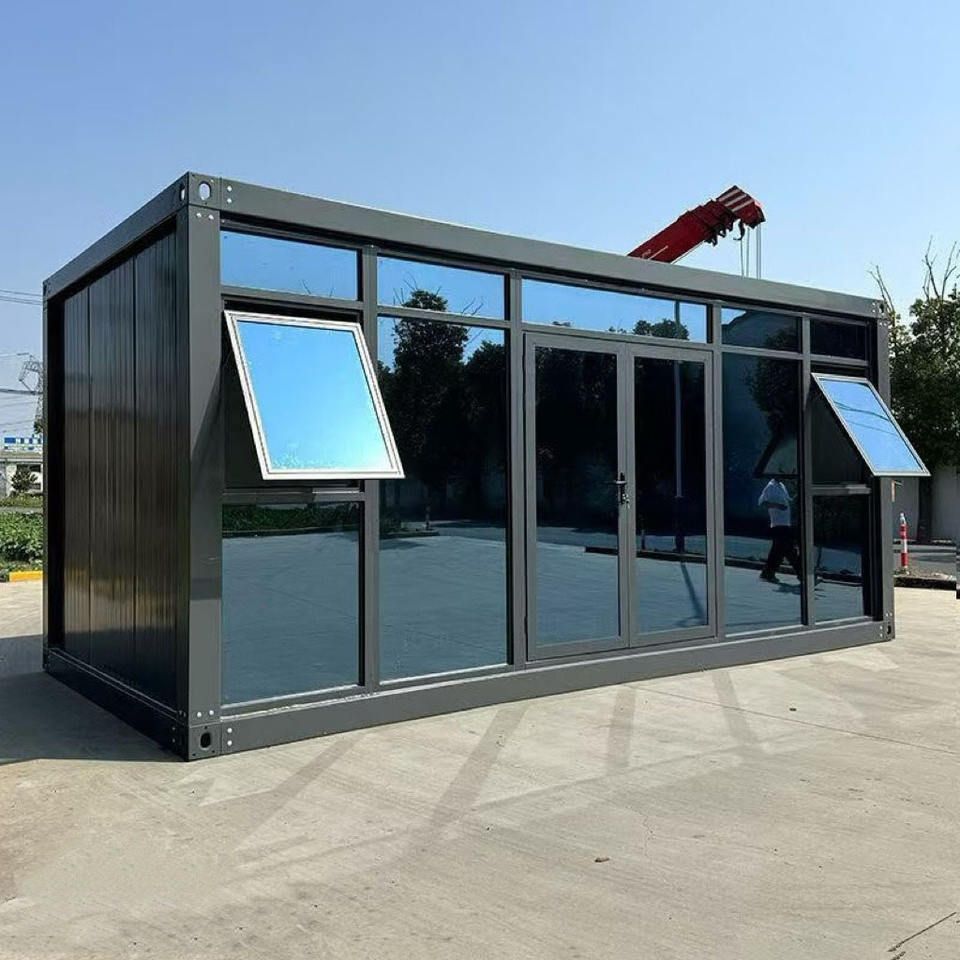
1. Glass Curtain Wall Solution
Glass curtain walls are a common choice for the exterior walls of container houses, especially suitable for commercial streets, homestays, offices, and other scenarios. The core materials are tempered glass or insulated glass, which are fixed to the container's steel structure through aluminum alloy frames. For example, the glass curtain wall container houses provided by Shanghai Xindian Industrial Co., Ltd. feature a panoramic glass design, enabling natural lighting and visual transparency. During production, attention should be paid to:
- Structural Reinforcement: The original frame of the container needs to be reinforced with welding or bolt connections to support the weight of the glass.
- Waterproofing: Silicone sealant or special waterproofing adhesive for glass curtain walls should be used at the joints between the glass and the frame to prevent rainwater leakage.
- Safety Design: For high-rise container buildings, laminated glass or explosion-proof film should be used to avoid the risk of glass breakage.
2. Corrugated Panel Solution
Corrugated panels (such as container corrugated panels and corrugated side panels) are economical exterior wall materials suitable for construction site dormitories, temporary warehouses, and other scenarios. The production process includes:
- Material Selection: Galvanized steel sheets or aluminum sheets are used as the base material, and a corrugated structure is formed through a pressing process to enhance strength and corrosion resistance. For example, the corrugated panels of Cangzhou Xinhe Container Manufacturing Co., Ltd. are pressed from galvanized patterned sheets, with a typical thickness of 0.8-1.2mm.
- Installation Method: They are fixed to the container frame with self-tapping screws or rivets, and waterproof putty or sealant should be applied at the joints.
- Surface Treatment: Fluorocarbon paint or polyester paint can be sprayed to improve weather resistance and aesthetics.
3. Metal Sandwich Panel Solution
Metal sandwich panels (such as rock wool panels and polyurethane panels) combine thermal insulation and fire resistance, suitable for cold regions in the north or scenarios with high fire protection requirements. The key production points include:
- Core Material Selection: Rock wool panels have a fire resistance limit of up to 1-2 hours, and polyurethane panels have a thermal conductivity as low as 0.024W/(m·K).
- Composite Process: Metal panels (such as color-coated steel sheets and aluminum-magnesium-manganese panels) are combined with the core material through high-pressure composite molding to ensure no voids.
- Joint Treatment: The panel joints should be connected with tongue-and-groove joints or aluminum alloy profiles to prevent thermal bridge effects.
4. Special Material Solutions
- Wood Veneer: Some high-end container houses use natural wood such as spruce wood and birch plywood for exterior wall decoration, which needs to be fixed with keels and treated with anti-corrosion measures.
- Concrete Cladding Panels: Suitable for permanent buildings, they are connected to the container frame through embedded parts, and structural loads and seismic design need to be considered.
General Principles of Installation Process
Regardless of the material used, the exterior wall installation should follow the process of "frame reinforcement → panel fixation → sealing treatment → decorative trimming" and ensure compliance with specifications such as the Technical Regulations for Modular Container Houses.



