
Container House Exterior Design Drawing Translation
Container house exterior design focuses on modular combinations, with common examples including mechanical single-box designs, star-shaped multi-box assemblies, and roof-stacked modifications. Designs must balance functionality and aesthetics.
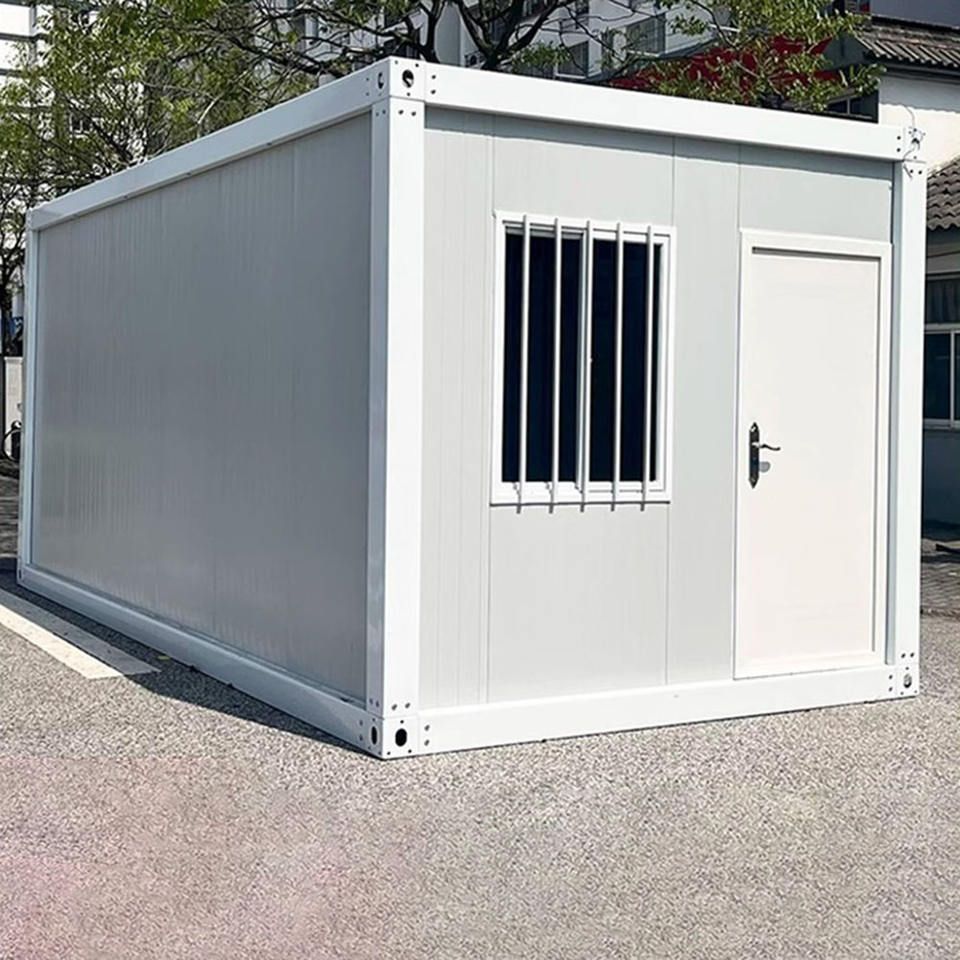
1. Single-Box Basic Modification Design
Take the 15㎡ Forest Container Home as an example. Its exterior design is optimized based on a standard container (typically 6×2.5×2.6 meters). The main body adopts a dark blue container base, retaining the front and rear doors while adding a central side door connected to a patio, creating a “three-door open” layout that enhances spatial fluidity. The roof design breaks away from traditional flat structures, using four-corner lifting rods to form a slope, improving drainage efficiency and providing space for solar panel installation. This design preserves the container’s original mechanical aesthetics while strengthening functionality through local modifications (such as door expansions and roof tilting), making it suitable for small independent residences or vacation cottages.
2. Multi-Box Creative Assembly Design
Multi-box assemblies can overcome single-box space limitations, creating more complex exteriors. For example, the Star-Shaped Rural Residence in South Korea combines multiple containers at different angles to form a star-shaped structure of approximately 200㎡. Each container serves as an independent functional module (such as bedrooms or dining areas), with wooden cladding on the exterior to conceal the container’s industrial feel and improve thermal comfort through wood’s insulating properties. Such designs require precise calculations of container assembly angles and load-bearing structures to ensure overall stability, while using unified exterior materials (such as wood or stone) to soften the abruptness of module connections, making them suitable for large residential projects in rural areas or scenic spots.
3. Roof-Stacked Modification Design
For existing buildings requiring space expansion, roof-stacked modification examples offer a low-cost solution. By installing two containers in an overlapping manner on the original building’s roof, a double-story space is created with an added patio. The staggered layout of the containers (such as partial overlap between upper and lower levels) optimizes natural light and avoids the oppressive feel of traditional flat roofs. Such designs must prioritize connection points between the upper and lower containers (such as welding or bolt fixation) and waterproofing, while unifying visual effects through exterior coatings or decorative panels, making them suitable for urban renovations of old houses or commercial space expansions.
4. Core Design Principles
Container house exterior design should adhere to three key principles:
- Structural Safety: Multi-box assemblies require steel reinforcement at connection points to ensure earthquake and wind resistance.
- Functional Adaptability: Adjust door/window positions and roof slopes based on usage scenarios (such as residential or office use).
- Aesthetic Harmony: Reduce industrial feel through exterior materials (wood, metal panels), color schemes, or green decorations to blend with the surrounding environment.



