Back to blog
Article
Container House Explanation
Admin September 15, 2026
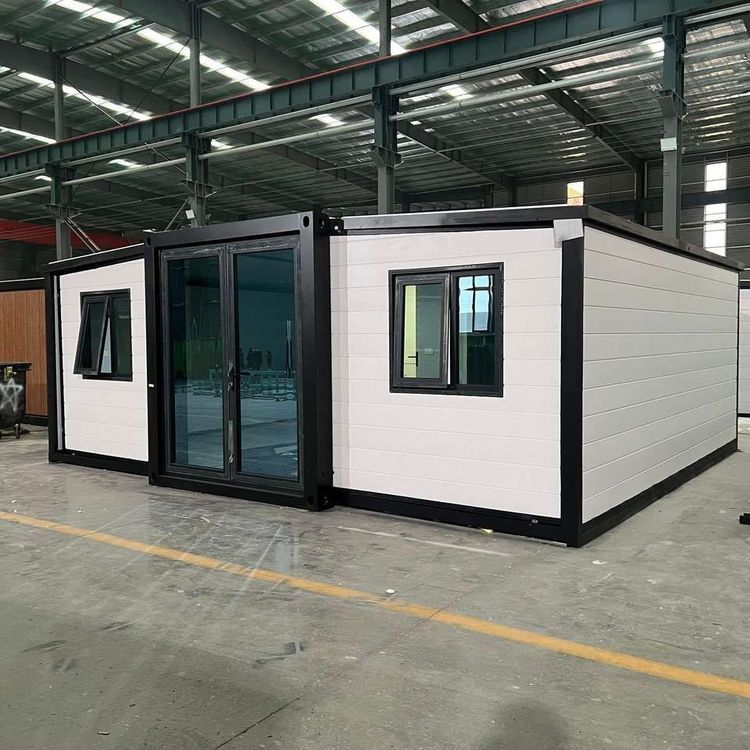
Container houses are prefabricated buildings that use containers as basic modular units, which are rapidly assembled on-site after being prefabricated in factories. They are characterized by flexibility, portability, cost control, and reusability. The following is an introduction from multiple aspects:

Structural Types and Performance
- Welded Integral Box: It is welded as a whole in the factory, with a direct load path. The roof load is transferred through the side wall columns to the bottom sill, and then evenly distributed to the ground through the bottom sill. It has strong resistance to deformation and is suitable for frequent lifting and moving. For example, the packing box of Suzhou Zhongnan Steel Structure Co., Ltd. adopts a full steel structure frame, with a measured wind resistance rating of Level 12, an earthquake resistance rating of Level 8, and a frame deformation rate of only 0.18%.
- Bolt-Connected Assembled Box: It uses standard plates connected by bolts, with multiple connection nodes in the load path. The tightness of each node directly affects the overall stability. When purchasing, it is necessary to check the wall thickness of the steel materials of the columns and bottom sills. The common specifications range from 1.5 mm to 3 mm. The thicker the wall thickness, the greater the load-bearing redundancy, but the corresponding increase in self-weight.
Manufacturing Process and Product Types
- Manufacturing Process: Standardized production lines are usually used for mass manufacturing. The core processes include the welding of steel structure frames, the prefabrication of wall and roof panels, and the embedding of internal water and electricity pipelines. After most of the processes are completed in the factory, they are transported to the site for rapid assembly.
- Product Types: Common ones include packing-box container houses, which use hot-dip galvanized cold-formed steel as the frame and are equipped with fire-resistant polyurethane sandwich panels. They have thermal insulation and fire resistance properties and are suitable for construction site dormitories and office areas. There are also light steel keel houses, which use cold-formed thin-walled light steel keels as the load-bearing structure and fill the walls with thermal insulation materials. Their appearance and house type can be flexibly customized, suitable for self-built houses and homestays.
Advantages and Disadvantages
- Advantages: Rapid construction, saving more than 40% of the construction time; low-carbon and environmentally friendly, with 'zero' pollution on-site during factory prefabrication; high flexibility, allowing combination and transformation according to needs; high strength, capable of withstanding severe weather and natural disasters; strong mobility, suitable for temporary residences, mobile offices, etc.; flexible design, meeting different aesthetic and functional requirements.
- Disadvantages: The thermal insulation and sound insulation performance of some low-end products cannot be guaranteed, requiring additional treatment.