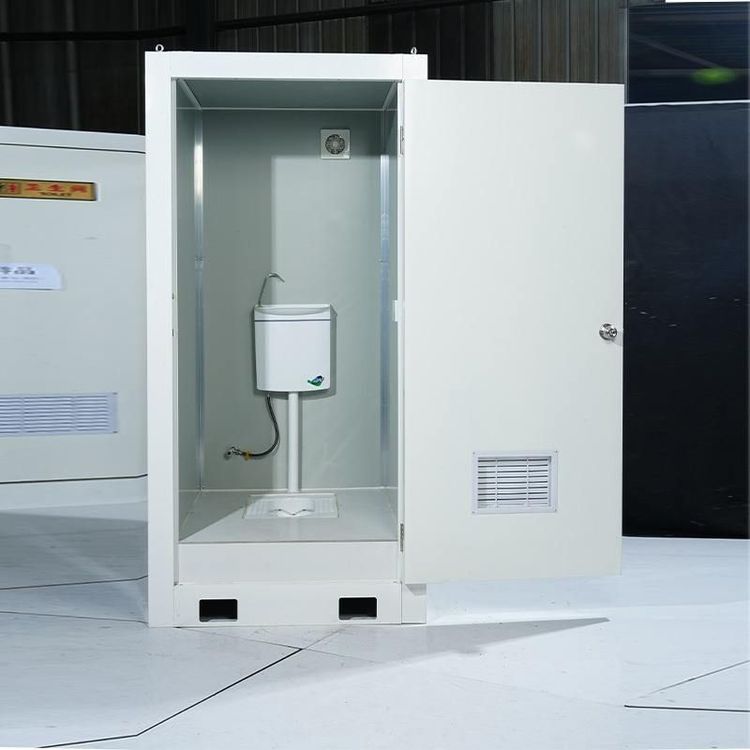
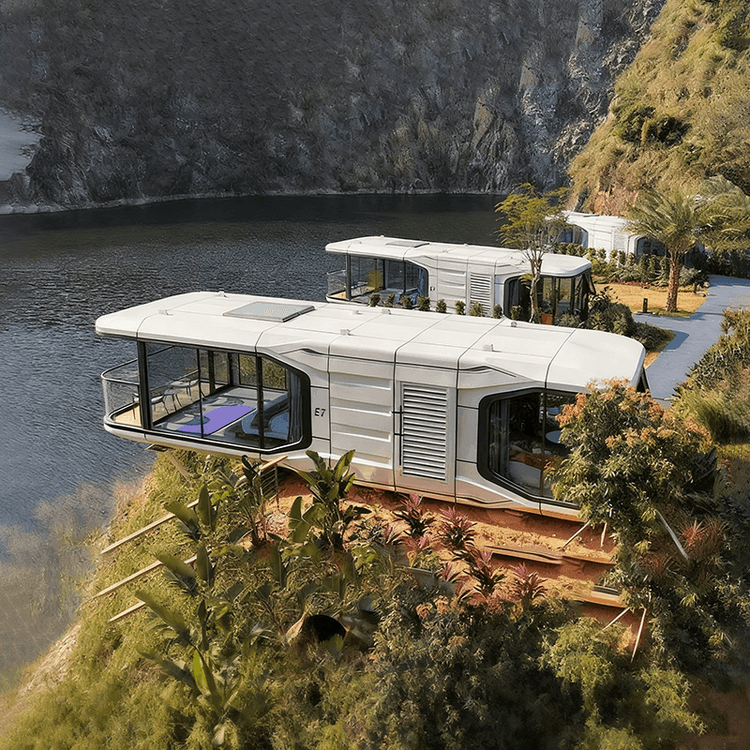
Container House Double Wall Panel
Container house double wall panels typically use a steel structure frame combined with thermal insulation, sound insulation, and fire-resistant filling materials. The outer layer is covered with materials such as color-coated steel sheets or glass curtain walls, enabling rapid assembly and multi-story expansion through modular design. The following analysis covers structure, materials, functions, and design considerations:
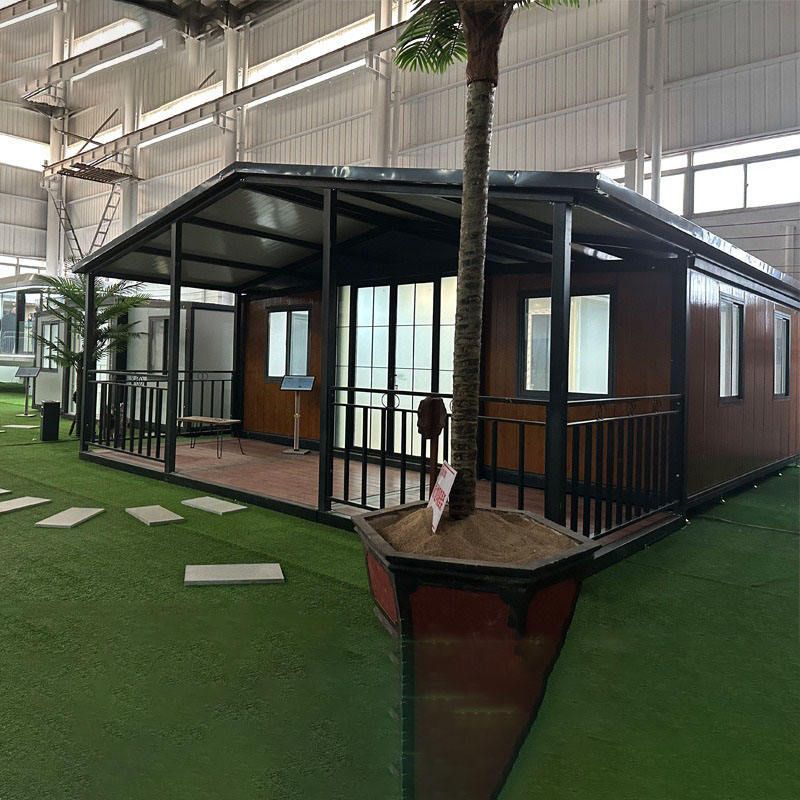
1. Core Structure: Steel Frame and Modular Design
The foundation of double-story container houses is a welded steel frame, where the thickness of the main beams and columns directly affects load-bearing capacity and service life. For example, standard container frames use section steel welding to meet strength requirements during lifting, stacking, and transportation. Modular design is a key advantage, with individual units having standard dimensions (e.g., 3m × 6m × 2.7m). Multi-story frame connection techniques (e.g., bolt fastening, welded joints) enable double-story or row combinations. Waterproof joint treatment (e.g., eaves drainage channels, interlayer sealants) requires special attention to prevent leaks from gaps.
2. Wall Panel Materials: Balancing Functionality and Durability
- Outer Layer Materials: Commonly color-coated steel sheets (e.g., Beijing Falilai products), galvanized or coated with anti-corrosion layers for resistance to acids, alkalis, and salt spray, suitable for humid environments. High-end products may use glass curtain walls (e.g., Jiangsu Tangcheng Technology) to enhance lighting and aesthetics.
- Inner Layer Filling: To improve thermal and sound insulation, wall panels are typically filled with rock wool boards, polystyrene foam, or glass fiber. For example, the side panels of container units from Wuhan Jinxiang Light Steel Houses in Hubei use special soundproof and thermal insulation materials to effectively reduce energy consumption.
- Structural Layer: Some products use reinforced concrete prefabricated wall panels (e.g., Guangxi Hongfa Heavy Industry), but these are mostly for fixed buildings. Mobile container houses still primarily use lightweight steel structures.
3. Functional Expansion: From Temporary Housing to Commercial Applications
Double-story designs significantly improve space utilization, with typical applications including:
- Residential Scenarios: Construction site dormitories, beach villas, rural commercial houses (e.g., glass sunroom units from Yiwu Haoju Trading), equipped with bathroom and shower modules.
- Office Scenarios: Temporary offices, school teaching buildings (e.g., quick-assembly container activity rooms from Suzhou Zhifei Integrated Houses), rapidly deployable in disaster areas or project sites.
- Commercial Scenarios: Homestays, cafes, shops (e.g., steel prefabricated space capsules from Hubei Lowell Cultural Tourism Group), attracting customers through customized exteriors.
4. Design Considerations: Safety and Adaptability
- Load-Bearing and Corrosion Resistance: Main beam steel thickness should be ≥3mm, with full and void-free welding. The entire unit should be galvanized or coated with anti-corrosion paint (e.g., products from Hebei Yitai Metal Products).
- Regional Adaptation: Humid areas require enhanced waterproofing (e.g., pitched roof designs), while cold areas need thicker insulation layers.
- Transportation and Assembly: Modular design should support vertical and horizontal connections, with individual unit weights not exceeding 3 tons (typically) for easy handling by forklifts or cranes.
Summary: Container house double wall panels achieve a balance of strength, thermal insulation, and corrosion resistance through a combination of steel frames and multifunctional filling materials, meeting diverse scenario demands with modular design. When purchasing, it is essential to verify frame materials, waterproofing techniques, and the manufacturer's expansion capabilities to ensure long-term safety and stability.