
Container House Double-Door Design Drawing
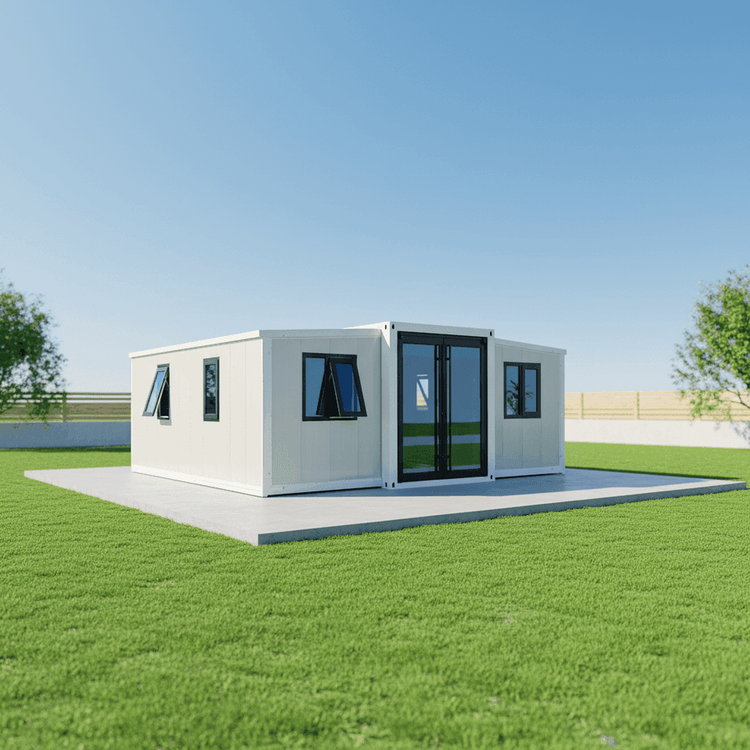
For the double-door design of container houses, you can refer to the following two typical cases. Although there are no specific drawings, they can provide clear design directions:

The first design focuses on functionality and privacy protection, adopting a double-layer progressive structure. In the container house renovated by an American couple, the main door is designed as a double-door combination: The outer door is the original closed double door of the container. The door panel material is the same as that of the container body, and the surface can retain the original corrugated texture or undergo anti-rust spraying treatment. The main function of this door is to intermittently block privacy, such as closing it at night or when complete space enclosure is required, while retaining the industrial-style appearance of the container. The inner door is made of glass, usually designed as a single or double sliding door. The glass can be transparent, frosted, or of the rainbow glass type, which not only ensures indoor lighting but also enhances the sense of spatial hierarchy through the transparency of the glass. The two doors form a progressive relationship. When the outer door is closed, the inner glass door can serve as a visual buffer; when the outer door is open, the glass door becomes the main access passage. The overall design takes into account both practicality and aesthetics.
The second design is oriented towards creating a sense of spatial openness and expanding the visual effect through a double-door layout. Among the specifications of three meters in width and six meters in length provided by Linquan residential containers, it supports adding a second door on the same side or the opposite side of the container. If choosing a double-door design on the same side, the two doors can be installed side by side, and it is recommended to control the distance between the door frames at 30-50 centimeters to avoid interference during opening and closing. The door type can be the same as the original container door, a swing door, or a more space-saving sliding door, such as an upper and lower track sliding door, which is suitable for containers with limited width. The double-door design on the opposite side can form a through-draft passage, improving ventilation efficiency and visually elongating the spatial depth. The materials of the double doors can be uniformly metal frames paired with glass or composite panels, and the colors should be consistent with the main body of the container, such as gray, white, or military green, to ensure overall style coordination.
The following details should be noted during design: The dimensions of the double doors should be adjusted according to the specifications of the container. For example, for a three-meter-wide container, the width of a single door is recommended to be controlled at 80-100 centimeters; the connection between the door frame and the container body should be strengthened with waterproof treatment to prevent rainwater infiltration; if using glass doors, tempered glass should be selected and safety locks should be installed to ensure safety in use.
You may also like
Everything You Need to Know About Portable Toilet Movable Rental
Read More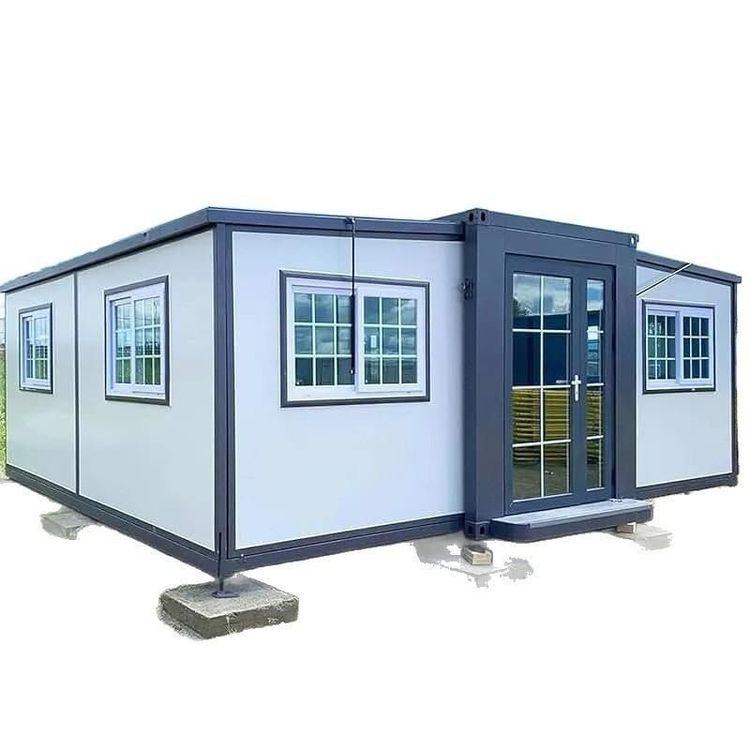
Portable Toilet For Sale Pricing: What You Need to Know
Read More
Portable Toilet Movable Eco-Friendly: A Practical Buyer's Guide
Read More