
Double Container House Design Drawing
Currently, a complete set of design drawings for double container houses is not directly provided, but the following design ideas and cases can be referred to for planning:
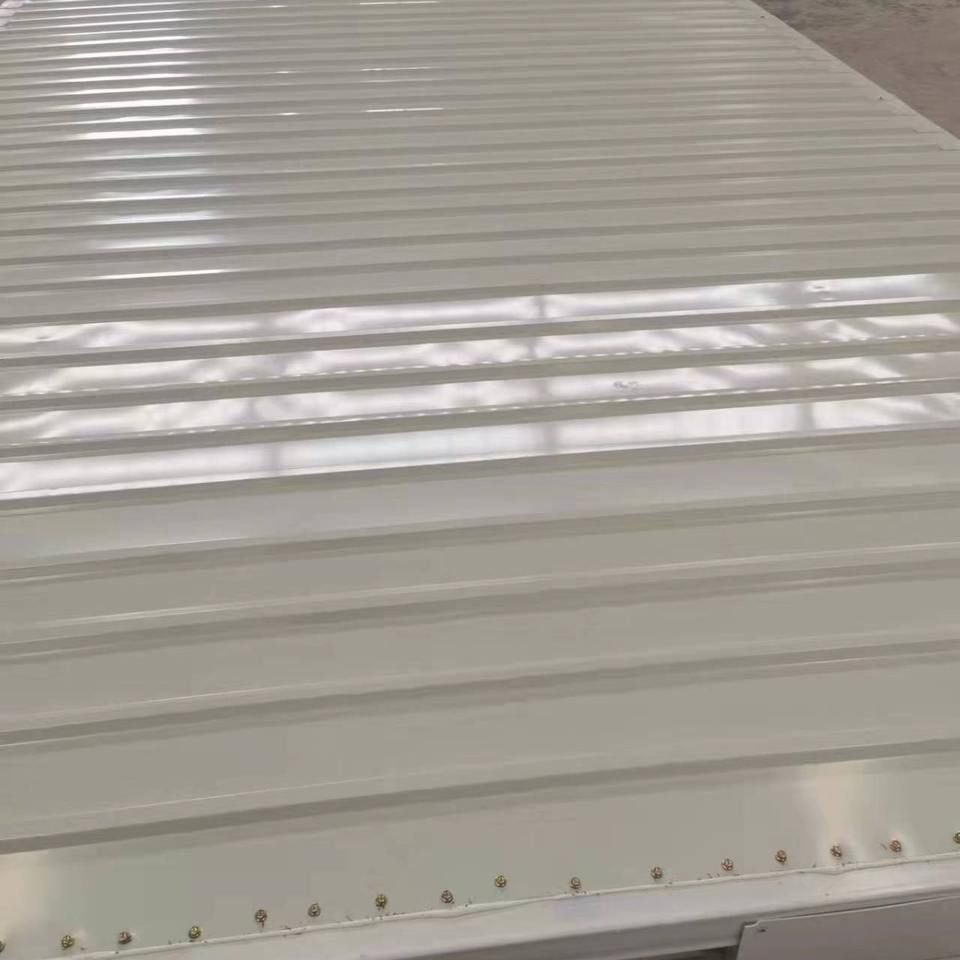
1. Thermal Insulation and Energy-saving Design For double container houses, it is crucial to address the heat conduction issue of the steel structure. Thickened polyurethane insulation layers (with a recommended thickness of 50-100mm) can be applied to the inner and outer walls of the containers, combined with thermal-break aluminum vacuum glass doors and aluminum-clad wood casement windows to form a continuous insulation layer. For example, in the San Jose case in Costa Rica, the walls adopted triple-glazed windows + internal insulation layers, along with a roof solar photovoltaic system, achieving a warm winter and cool summer while being self-sufficient in energy. The window and door seals should be made of weather-resistant silicone material to avoid cold bridges.
2. Modular Assembly Methods As standardized steel modules, containers can be assembled in a double configuration in two ways:
- Horizontal Assembly: Connect two 40-foot containers side by side. The shared wall in the middle can be removed or retained to create an open public space (such as a living room and dining room) and separate bedroom areas.
- Vertical Stacking: Stack two containers and open up the floor to form a two-story structure. The ground floor can be planned as wet areas like a kitchen and bathroom, while the upper floor can serve as quiet areas such as bedrooms and studies, achieving a separation of dynamic and static areas. When stacking, steel diagonal braces should be added at the connection points to enhance overall stability.
3. Spatial Offset and Functional Expansion Improve practicality through horizontal and vertical offset designs:
- Horizontal Offset: Offset two containers by 1-2 meters front to back. The front container can protrude outward to form a shaded corridor, while the recessed part of the rear container can be transformed into an open terrace or an aerial garden.
- Vertical Offset: Lower the height of the upper container locally (e.g., by 60cm) to create a sloped roof or terrace space, increasing natural light and ventilation area. For offset designs, structural loads need to be checked, and concrete foundation piers should be added if necessary.
4. Practical Case Reference In the 100-square-meter single-story double container case in San Jose, Costa Rica, after the assembly of two containers, the following was formed:
- Public Area: The living room, dining room, and kitchen are completely open, adopting an open layout;
- Private Area: Each side has a bedroom equipped with a bathroom with a bathtub;
- Energy System: Solar panels are installed on the roof to meet daily electricity needs;
- Structural Optimization: The walls use triple-glazed windows to reduce heat loss, and internal insulation layers improve thermal insulation performance.
For specific drawings, you can follow public accounts such as "Rural Small Villa Design" to obtain customized services or entrust a professional institution to conduct structural safety calculations and construction drawing deepening according to the above ideas. During the design process, special attention should be paid to the anti-corrosion treatment of containers (such as spraying epoxy zinc-rich primer) and fire protection regulations (filling the walls with rock wool boards).



