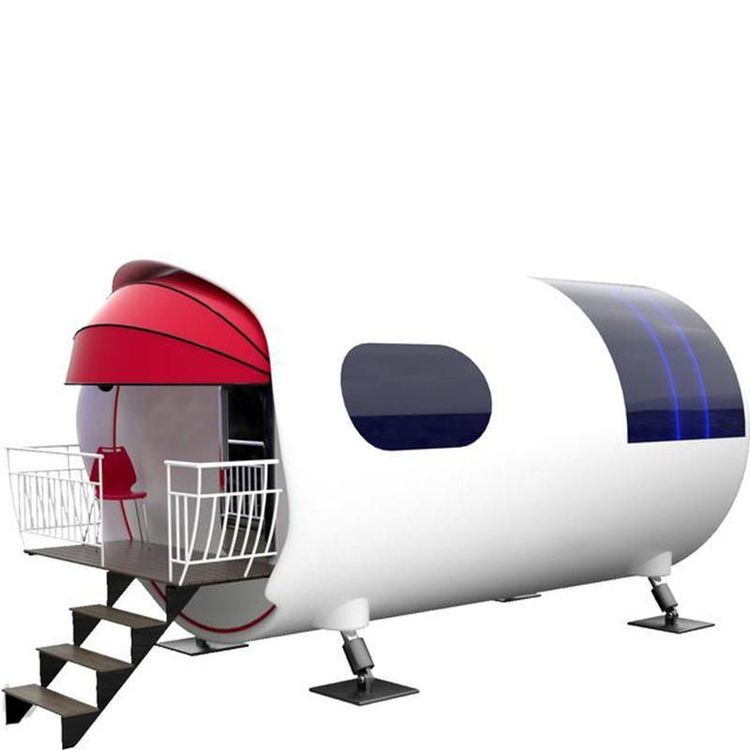
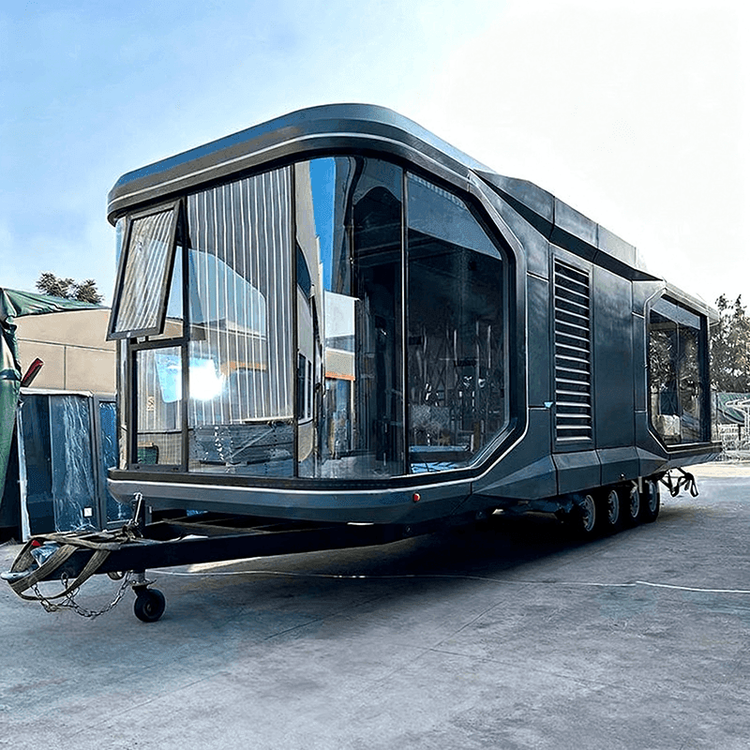
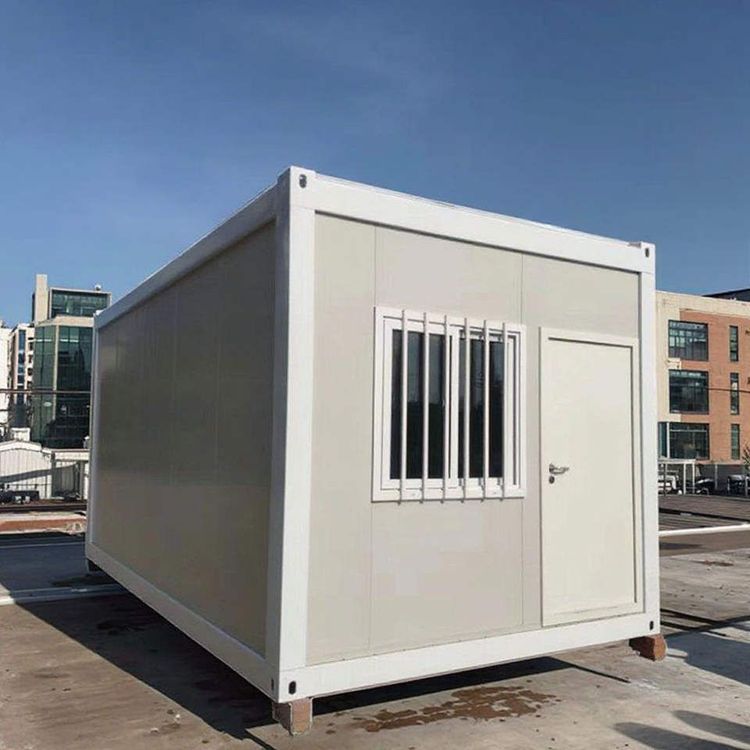
Container House Double Combination Renderings
Currently, we cannot directly provide renderings of double-combined container houses, but we can help you understand how to achieve them through design ideas and case studies. For specific renderings, it is recommended to refer to professional design resources or obtain custom renderings.

1. Stacked Design of Double-Decker Container Houses
Double-combined container houses can double their space through vertical stacking. For example, stacking two 40-foot containers vertically and打通 (Note: '打通' means 'connecting' or 'opening up' the floors, here translated as 'connecting the floors') the floors creates a double-decker structure nearly 5 meters high. This design allows for separation of active and quiet zones: the lower level can be planned as public activity areas such as living rooms and kitchens, while the upper level serves as private spaces like bedrooms and studies. When stacking, attention must be paid to structural stability, requiring professional reinforcement to ensure load-bearing safety, while also reserving space for the installation of stairs or ladders.
2. Spatial Optimization through Staggered Double-Decker Design
By arranging containers in a staggered manner horizontally or vertically at different heights, double-combined containers can create a visual sense of hierarchy. For example, staggering two containers by 1-2 meters front to back creates a shaded corridor or open-air patio; or adjusting the vertical height difference between upper and lower containers enhances lighting and ventilation. Staggered design also improves practicality, such as utilizing height differences to design sunken courtyards or elevated viewing platforms, enhancing spatial interaction.
3. Area Expansion and Comfort Enhancement through Horizontal Splicing
Double-combined container houses can also expand their area through horizontal splicing, such as connecting two 40-foot containers side by side to form an 80-foot horizontal space. When splicing, attention should be paid to the combination of insulation layers, solar systems, and triple-glazed windows:
- Insulation Layer: Fill the container interlayer with rock wool or polyurethane material to improve winter insulation and summer heat insulation performance;
- Solar System: Install photovoltaic panels on the roof to meet daily electricity needs and reduce energy consumption;
- Triple-Glazed Windows: Use triple-pane insulated glass windows to enhance sound insulation and heat insulation effects, improving living comfort.
4. Ways to Obtain Renderings
For specific renderings, you can refer to the following resources:
- Rural Double-Combined Villa Design Platforms: Some websites offer 3D models or real-life case studies of double-combined container houses, allowing you to visually view the exterior and interior layouts;
- Custom Design by Professional Teams: Contact architectural firms or container house manufacturers to customize design drawings and renderings according to your needs, ensuring the plan meets actual requirements.