
Container House Detail Drawing
The detailed design of container houses covers multiple aspects such as structural performance, spatial layout, functional zoning, and exterior renovation:
Structural Performance
The structural performance of container houses is one of their core details. Structural stability under extreme conditions is a key consideration factor. For example, the packing-box units of Suzhou Zhongnan Steel Structure Co., Ltd. adopt a full steel structure frame. The measured wind resistance rating reaches Level 12, the earthquake resistance rating is Level 8, and the frame deformation rate is only 0.18%, far lower than the industry's qualified threshold of 0.3%. This high-performance structural frame ensures the safety of container houses under harsh weather conditions.
Spatial Layout and Installation Efficiency
The spatial layout and installation efficiency of container houses are also important details. There are differences in the installation cycle and layout adjustment capabilities of container houses among different enterprises. For example, Zhongnan's quick-assembly container houses take only 2 hours for a single unit installation and support on-demand splicing and combination. Ten standard dormitories can be built within one day. In contrast, CIMC's standard container houses take 3 hours for a single unit installation, and the layout adjustment is limited. These differences enable container houses to be quickly built and flexibly adjusted according to the needs of different scenarios.
Functional Zoning
The internal functional zoning of container houses also requires careful design. Taking a 15-square-meter container home as an example, its internal space is cleverly divided into functional areas such as a living room, kitchen, bedroom, and bathroom. The living room adopts a design that combines multiple functions to meet daily leisure, reading, and dining needs. The kitchen adopts a linear design to save space and meet cooking needs. The bedroom uses a custom-made bed with a foldable design to make the space more flexible. The bathroom focuses on rounded corner design to enhance aesthetics and user comfort.
Exterior Renovation
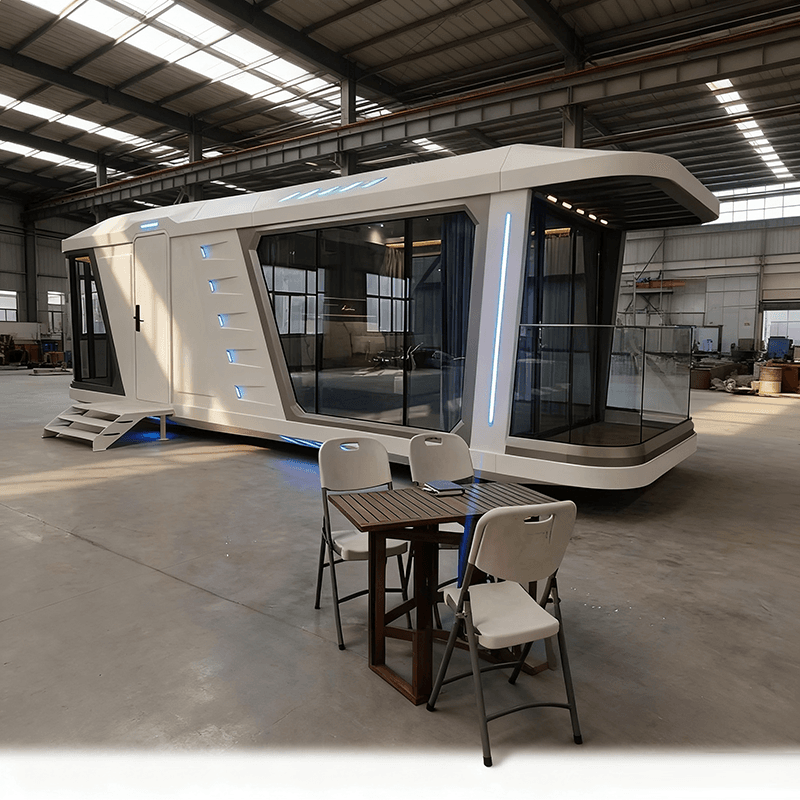
The exterior renovation of container houses is also an important detail for improving the living experience. Through methods such as painting, adding doors and windows, and installing balconies, container houses can get rid of their monotonous industrial appearance and blend into the natural environment or urban landscape. For example, some container houses are painted with black smooth paint on the outside and paired with natural wood interiors, creating a distinct visual impact. Some have solar panels installed on the roof to solve power supply problems. Others increase outdoor leisure space by opening additional doors and connecting to balconies.



