Container House Design Tutorial
Container house design requires a comprehensive consideration of various aspects such as hand-drawn sketching fundamentals, spatial planning, structural treatment, material selection, and construction processes. Here is a detailed design tutorial:

Hand-drawn Sketching Fundamentals: First, determine the height of the first floor and set a vanishing point on both the left and right sides, then draw the perspective lines. If you want to see the vanishing point of the roof, set the vanishing point higher. Intercept the required length and width on the perspective lines to construct the basic perspective framework of the house.
Spatial Planning and Layout: In terms of vertical zoning, arrange public areas such as the living room, kitchen, dining room, and bathroom on the ground floor, and private spaces like bedrooms, studies, or storage rooms on the upper floor. You can adopt a staggered stacking approach, where two containers are not completely aligned vertically but partially offset to create a balcony or open space, adding a sense of spatial hierarchy and improving lighting and ventilation. If a larger area is required, place two containers side by side on the ground floor and stack one or two more on top to form a more spacious floor plan, but pay special attention to structural connections and overall balance. For stair design, indoor stairs save external space but occupy internal area, while outdoor stairs reduce indoor space usage but need to consider weather impacts. The stair location should be convenient for passage and comply with safety evacuation requirements.
Structural Reinforcement and Treatment: The four corner columns of the container are the main load-bearing components and need to be reinforced with welded steel plates or additional section steel at the stacking points. To prevent lateral deformation, steel frame supports are often added inside or outside the container body or combined with the interior decoration layer to form a composite wall. The top plate of the ground-floor container becomes the 'floor' of the upper floor, so its load-bearing capacity needs to be checked, and secondary beams or reinforced floor materials can be added inside the container if necessary. When cutting the container body to install doors and windows, all opening edges need to be reinforced with channel steel or square steel to prevent deformation.
Material Selection and Performance: Both new and used containers can be used. Used containers have lower costs but require careful inspection for rust and deformation, thorough rust removal and corrosion prevention, and the steel thickness of the container body should meet load-bearing requirements. Container steel conducts heat quickly, so insulation is crucial. Common insulation materials include rock wool, glass wool, or polyurethane foam, and the insulation layer is usually installed inside or outside the container body.
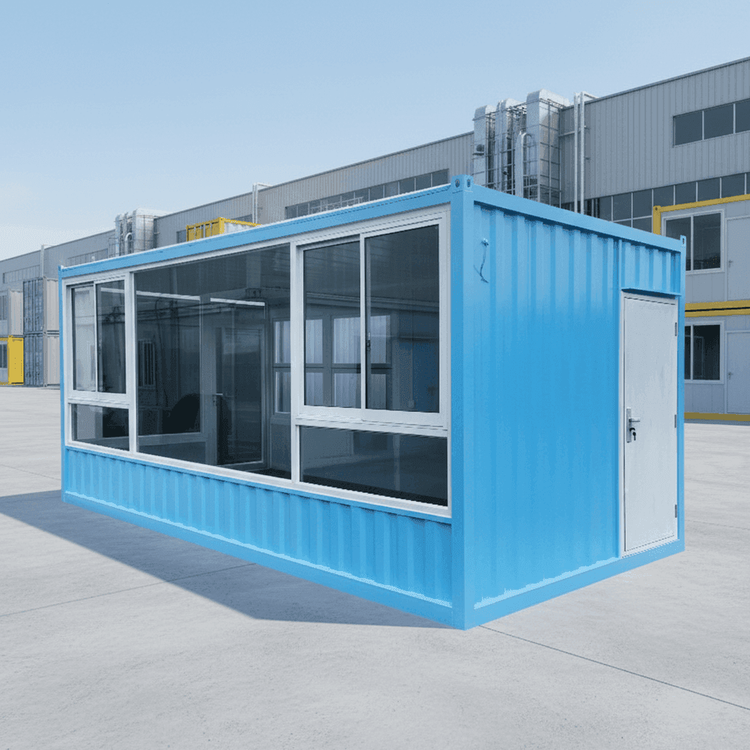
Lighting and Insulation Design: Install large floor-to-ceiling windows, roof skylights, and glass partitions to make the interior bright and transparent. Install interior insulation layers on the walls/roof and choose triple-glazed windows to achieve warmth in winter and coolness in summer. Roof eaves or balcony awnings can prevent intense sun exposure in summer and enrich the facade.
Courtyard and External Environment Design: The exterior facade can be treated with paint spraying, themed murals, hanging panels, or glass curtain walls to get rid of the industrial feel. The container can be elevated on pile foundations to prevent moisture and insects and facilitate site leveling.
On-site Construction Process: For rural homesteads, building approval needs to be obtained according to local requirements, and structural drawings stamped by an engineer need to be provided. Construction on cultivated land and basic farmland is strictly prohibited, forestry approval is required for forest land, and most leased land can only be used for temporary structures.
Post-construction Maintenance Points: All cutting and welding incisions during the construction phase must be polished, and an epoxy primer + topcoat should be applied. Inspect welds, corners, bottoms, and eaves annually, and immediately polish and repaint any small rust spots found. The sealant around doors and windows, container body joints, and roof gutters should be replaced every 5-7 years. Clean roof leaves annually and strictly prohibit water accumulation on the roof.