Container House Design Room
The design of container house rooms requires comprehensive consideration of structural, functional, environmental, and personalized needs. The following is an introduction from five aspects: design types, structural optimization, functional layout, eco-friendly materials, and personalized design:
Design Type Selection
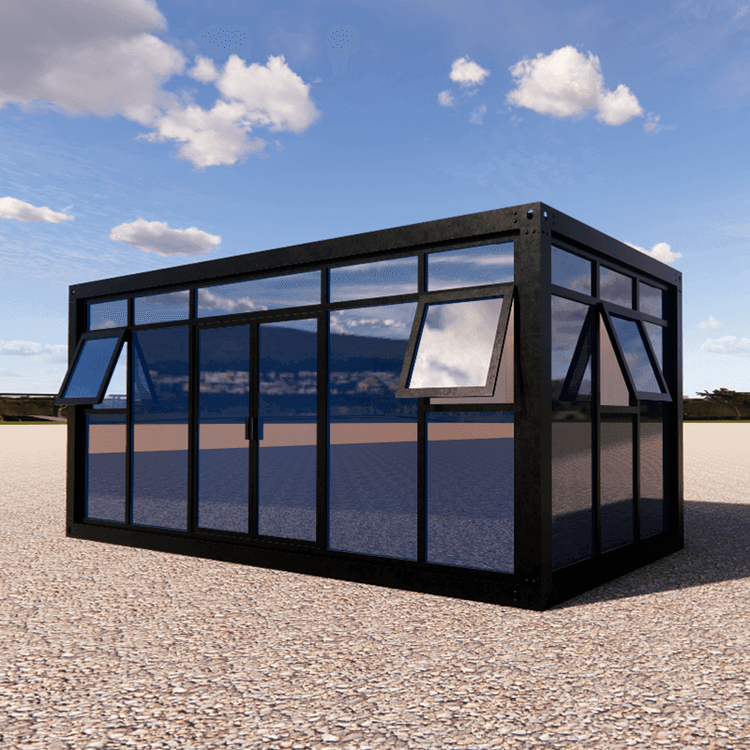
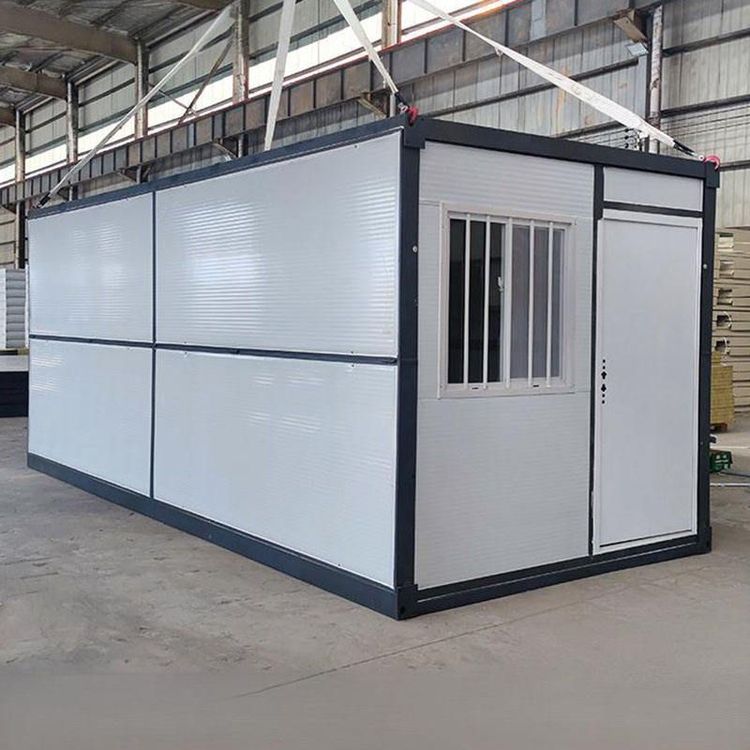
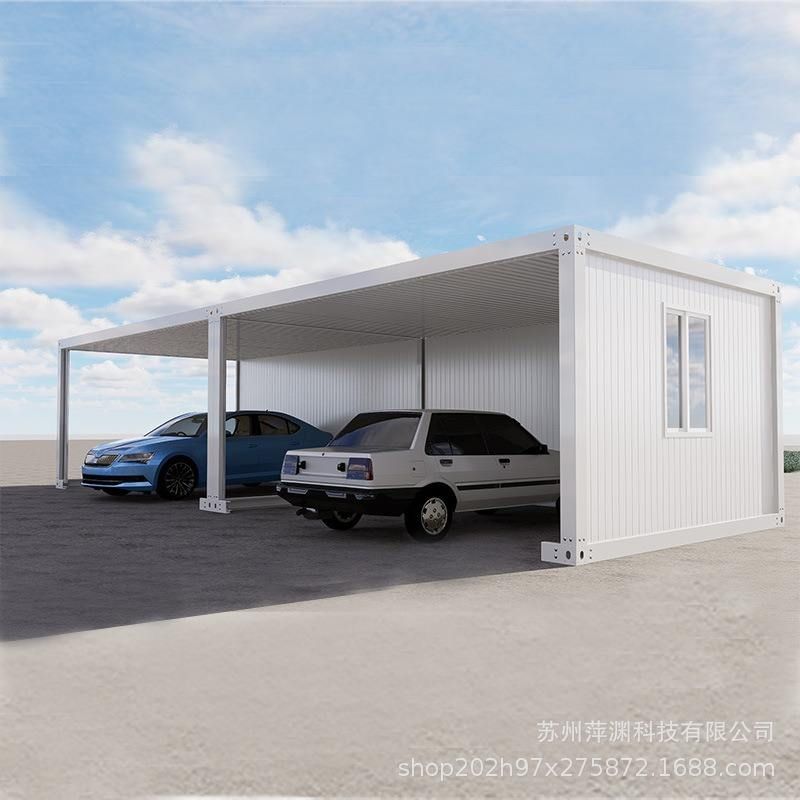
Container houses can be classified into various types based on their structure and purpose. Standard container-style houses are modified using common 20-foot or 40-foot containers. They can be used individually or combined, offering a sturdy structure and convenient transportation, suitable for project departments and construction site command centers. Expandable houses add lateral or end expansion modules to the container, increasing usable area by 30% - 50% when expanded, ideal for long-term on-site offices requiring higher spatial comfort. Customized creative-style houses incorporate elements such as glass curtain walls, wood-grain finishes, and irregular structures, used for brand displays, cultural and creative parks, and high-end temporary offices, balancing functionality and visual appeal.
Structural Optimization Design
From a structural mechanics perspective, using high-strength weathering steel as the main frame of the container enhances yield strength. Rigid connections between corner fittings and side beams form a self-balancing system, reducing the need for additional reinforcement and material usage. For earthquake-prone areas, a dual-fixing mode of "wedge-shaped locks + high-strength bolts" is introduced at container connections to enhance earthquake resistance.
Functional Layout Design
Reasonable functional zoning is carried out according to usage needs. For office purposes, independent workstations, small conference tables, and multiple storage spaces can be set up. For coffee spaces, an open service area and sales point can be arranged at the front, with storage space at the back, and accessible restrooms that meet accessibility standards.
Eco-Friendly Material Application
The enclosure structure adopts a three-layer composite construction of "rock wool - air layer - galvanized aluminum sheet", reducing condensation risk and extending the service life of the steel structure. The coating system uses a combination of "epoxy zinc-rich primer + polyurethane topcoat", protecting the base metal through the sacrificial anode principle, resisting wind and sand erosion, and extending the service cycle of the container's main structure.
Personalized Design Elements
Murals can be added to the front of the container to add an artistic touch to the overall design, enhance visual impact, and make it a scenic spot in the neighborhood.