
Design Renderings of Container Houses
Currently, we cannot directly provide design renderings of container houses, but we can describe their design features and styles based on relevant design information for your reference and imagination.
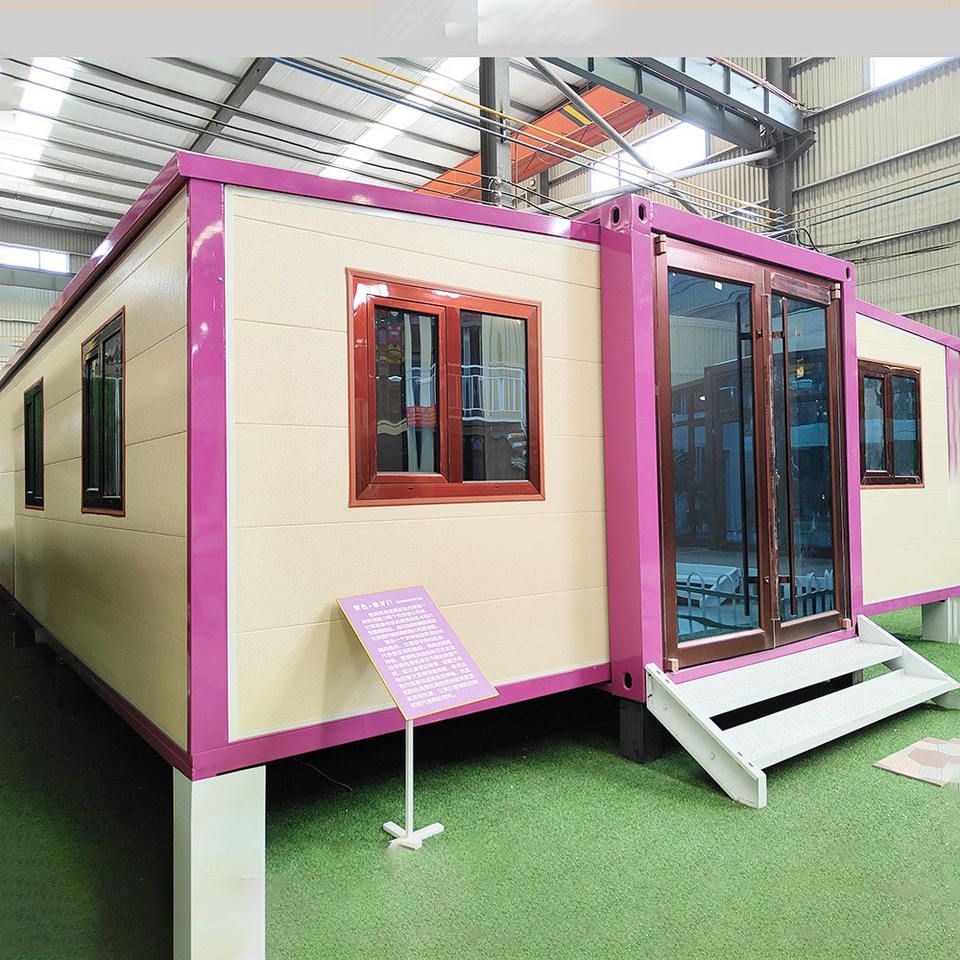
From the perspective of design drawings, the design of container houses is highly diverse and meticulous. Different designers and design firms have carefully planned each area of container houses. In the study design, full consideration is given to lighting and storage functions, utilizing the unique structure of containers to create a quiet and practical space for reading and working. The design of the secondary bedroom focuses on comfort and warmth, with a reasonable layout of furniture such as beds and wardrobes to meet living needs. The selection and design of bedroom flooring materials are coordinated with the overall style to create a comfortable foot feel. The corridor entrance, as a transitional area of the house, enhances space utilization and aesthetics through clever decoration and storage design. The kitchen island design is both practical and stylish, increasing operational space and storage functions for convenient cooking and communication. The balcony garden provides residents with a leisure space close to nature, where they can grow flowers and plants and place outdoor furniture to enjoy pleasant times.
From real-life case studies, there is a container-transformed guesthouse with a strong sense of modernity. This guesthouse is constructed from three containers, with two standard containers stacked vertically and one side cantilevered out, while a custom-widened container lies beneath as the main body of the first floor. This unique assembly method breaks the limitations of traditional architecture and exhibits a strong visual impact. The 138-square-meter living area indoors is complemented by an equally sized outdoor space, creating an open and reasonably laid-out environment. The flat roof is transformed into a terrace, providing residents with a place to enjoy the scenery and host activities. The shaded corridor formed beneath the cantilevered container adds a sense of spatial hierarchy and offers a cool resting area during hot summer days. In terms of material selection, RTboard panels, metal exteriors, and weathering steel complement each other, not only reflecting a modern industrial style but also ensuring the sturdiness and durability of the house.



