Back to blog
Article
Container House Design Plan
Admin September 16, 2026
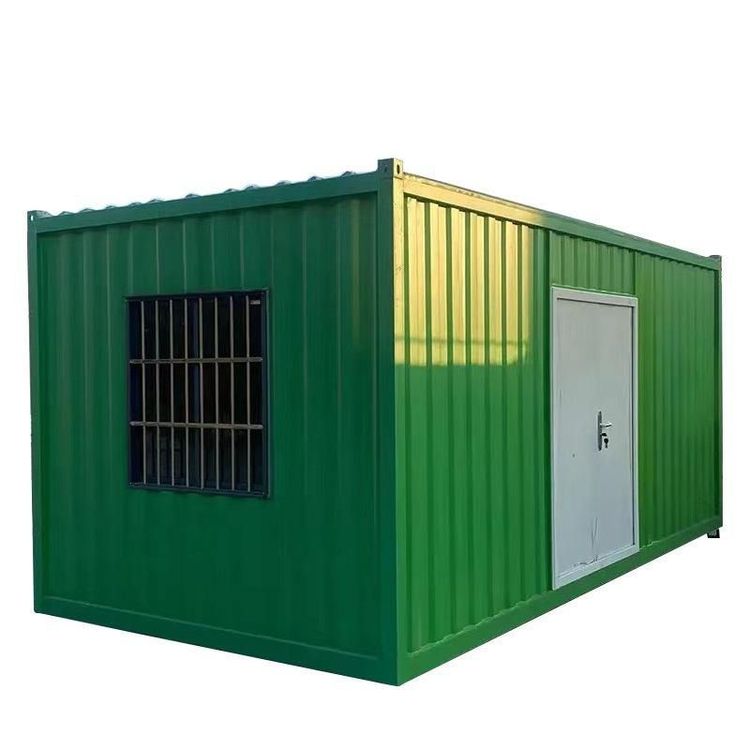
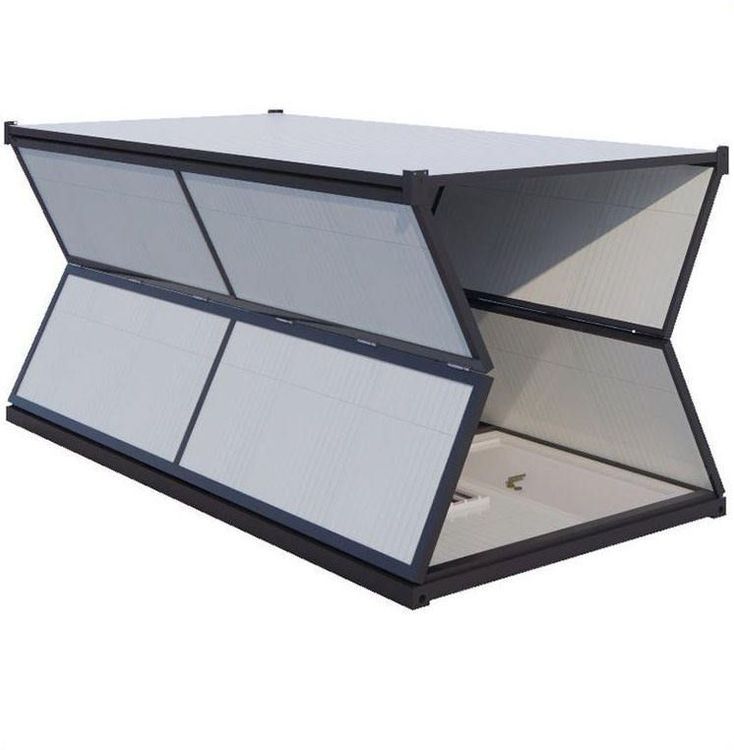
There are various design plans for container houses, which can be flexibly designed according to different needs and scenarios. Here are some specific design plans for container houses:

I. Small B&B Hotel Design
- Structural Layout: Composed of four 6-meter-long containers, with two on the bottom and two on top. The ground floor is equipped with sanitary facilities, a technical room, a storage room, and a four-bed guest room. The upper floor has four guest rooms sharing the same terrace.
- Design Features: All rooms are equipped with small round windows to enhance the connection with the surrounding landscape. The walls, ceilings, and custom furniture are made of birch plywood, with rooms distinguished by different colors of natural linoleum and pure black industrial lighting and decorative details.
II. Single-Story Luxury House Design
- Structural Layout: Two containers are joined to form a single-story structure, with the living room, dining room, and kitchen integrated into an open space. It also includes two bedrooms and a bathroom with a bathtub.
- Design Features: Pile foundation construction is adopted, with containers mounted on piles without touching the ground, providing moisture and thermal insulation. The foundation is constructed in advance, and on-site construction such as insulation and decoration is carried out after the containers are in place.
III. Multi-Unit Container Residential Design
- Structural Layout: Composed of multiple containers to form a multi-story residential structure. Each floor is equipped with different numbers of functional areas such as bedrooms, living rooms, kitchens, and bathrooms according to needs.
- Design Features: Through the flexible combination of containers, diverse utilization of space is achieved. At the same time, attention is paid to the integration of indoor and outdoor landscapes to enhance the living experience.
IV. Creative Container House Design
- Structural Layout: According to creative needs, containers are cut, joined, and reorganized to form unique architectural forms. The internal space layout is flexible and changeable to meet personalized needs.
- Design Features: Emphasis is placed on the artistic and creative aspects of the building, showcasing the unique charm of container architecture through unique exterior design and internal space layout.