
Container House Design
The main aspects of container house design include layout and spatial arrangement, lighting and insulation, courtyard and external environment, construction process, and post-construction maintenance, as detailed below:
I. Layout and Spatial Arrangement
Container houses achieve functional zoning through the combination and assembly of containers. For example, 2-3 containers can be expanded to include areas such as a living room, bedrooms, and a bathroom. Connecting two containers can create a flat layout of approximately 100 square meters, featuring an integrated living and dining area, two bedrooms, and a bathroom with a bathtub. Split-level designs create spatial hierarchy through vertical stacking, with the lower level allowing for a leisure courtyard or walkway to improve ventilation and lighting. For small units (e.g., 15 square meters), it is recommended to use multifunctional furniture such as foldable beds, tables, and integrated cabinets to enhance space utilization.
II. Lighting and Insulation
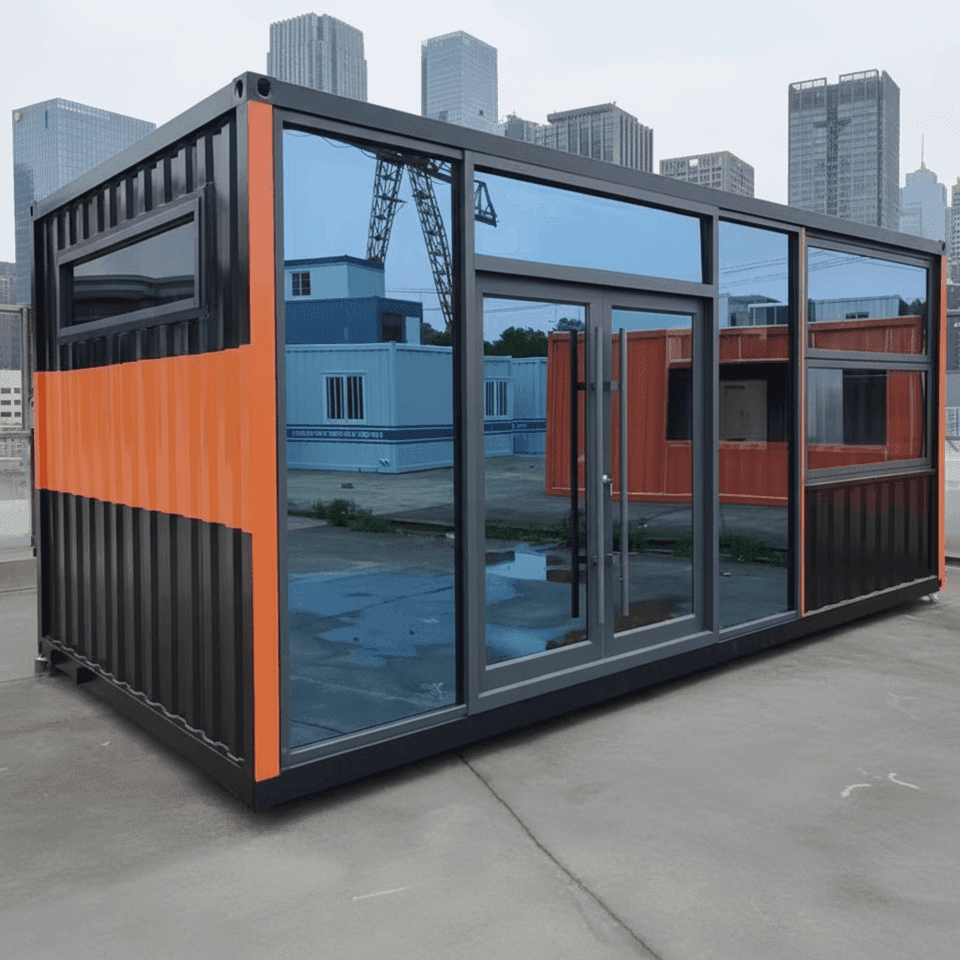
Lighting design requires the installation of large floor-to-ceiling windows, roof skylights, or glass partitions to enhance indoor brightness and integrate with nature. For insulation, internal insulation layers should be installed on walls and roofs, and triple-glazed windows should be selected for their superior thermal insulation compared to red brick walls. Additionally, roof eaves or terrace awnings can prevent excessive summer sun exposure while enriching the building's facade.
III. Courtyard and External Environment
The exterior facade can be beautified through paint spraying, themed murals, cladding, or glass curtain walls to shed the industrial look and create a villa-like aesthetic. Containers should be elevated on pile foundations to form an independent base, providing moisture and insect resistance while facilitating site leveling.
IV. Construction Process
For rural residential land, construction approval must be obtained according to local requirements, and structural drawings stamped by an engineer must be provided to avoid the risk of illegal construction. Cultivated land and basic farmland are strictly prohibited from construction, while forestry land requires forestry approval. Leased land is mostly used for temporary structures, and the contract must specify the nature of use. As steel structures, container houses must comply with relevant regulations.
V. Post-Construction Maintenance
The core of maintenance includes rust prevention, waterproof sealing, and preventing internal condensation. During construction, cut and welded edges should be sanded and coated with epoxy primer and topcoat. Annual inspections of welds, corners, and other areas should be conducted, with immediate treatment of any rust spots found. The sealant around doors and windows, container joints, and roof gutters should be replaced every 5-7 years, while roof leaves should be cleared to prevent water accumulation and steel plate corrosion.



