Container House Design Learning
Learning about container house design can be systematically carried out from five aspects: analysis of classic cases, exploration of diverse styles, mastery of practical assembly techniques, expansion of application scenarios, and directions for technological optimization.

Classic cases serve as the foundation for understanding design logic. A high-end container villa is created by staggering and stacking four 30-square-meter containers, forming modular combinations and terrace spaces to achieve functional zoning and visual hierarchy. A small guesthouse utilizes 6-meter-long containers to construct upper and lower guest rooms, enabling spatial interaction through birch plywood furniture and small round windows. Tsinghua University's Sustainable Living Lab is based on six containers, flexibly combining three bedrooms and experimental spaces through modular design, with a basic construction cost of 218,000 yuan, reflecting a balance between economy and functionality. These cases reveal the core principles of modular combination, functional zoning, and cost control.
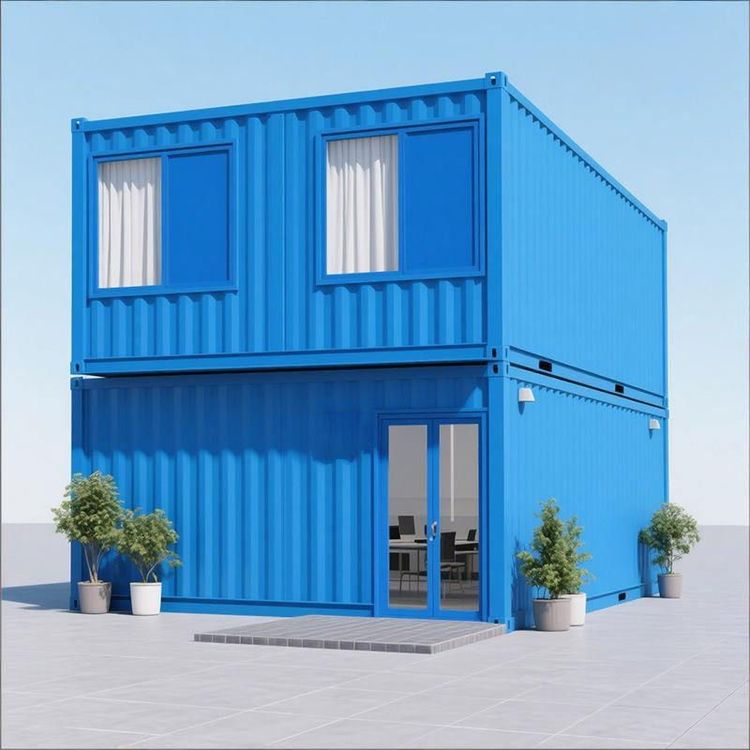
Diverse design styles should balance aesthetics and practicality. Color and material contrasts can be achieved through red and blue containers paired with glass windows, or colorful containers combined with retractable doors to extend outdoor spaces. Industrial-themed designs often feature metal stairs, large windows, and doors, maintaining an industrial style while ensuring privacy. Eco-friendly designs utilize green roofs, geothermal heating, and foam insulation technology to achieve low-cost and environmentally friendly living. Style selection should consider usage scenarios and user needs; for example, temporary office spaces may emphasize a minimalist industrial style, while guesthouses should incorporate natural elements.
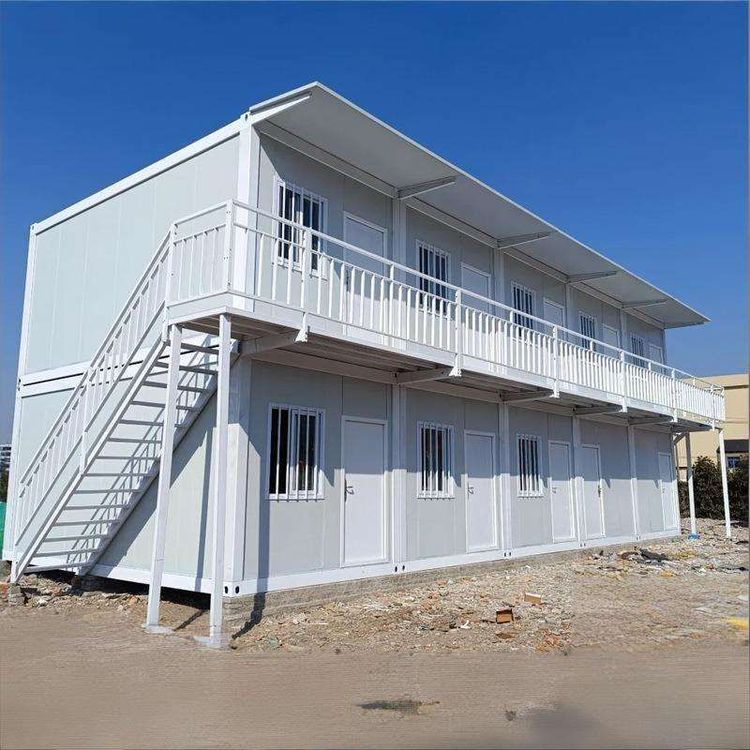
Practical assembly techniques are key to implementing designs. For small residential homes, two 20-foot containers can be joined in an 'L' shape, with a balcony and sliding windows in the middle, and internal functional areas divided by lightweight partitions. For start-up shops, one side of a 40-foot container can be converted into a folding door, expanding the workbench during the day and providing security at night, with internal shelving for zoning. For temporary offices, 10-foot containers can be placed side by side, with corridors and rain shelters, balancing mobility and file storage. Technique application should consider structural stability, ventilation, lighting, and functional suitability.
Expanding application scenarios requires attention to demand matching. Temporary housing and creative spaces are commonly found in construction site dormitories, rental apartments, or self-service fitness pods. Post-disaster emergency buildings can be quickly deployed as medical facilities. Large-scale events and cultural tourism projects, such as the Asian Games Village and container guesthouse scenic areas, need to integrate cultural characteristics with scalable demands. Scenario-based design should prioritize functional needs before considering aesthetics and sustainability.
Technological optimization directions are core to enhancing design competitiveness. Thermal insulation can be improved through double-layer walls or high-efficiency insulation materials. Energy supply systems can integrate renewable energy sources such as solar power and geothermal heating. Smart management can introduce IoT technology for environmental monitoring and remote equipment control. Technological upgrades should balance costs and benefits; for example, cold regions require enhanced insulation, while tropical regions should focus on ventilation design.