
Design Concept of Container Houses
The design concept of container houses centers on modularity, personalization, functional adaptability, efficiency, economy, and flexibility and sustainability, reconstructing architectural forms and usage patterns through innovative technologies.
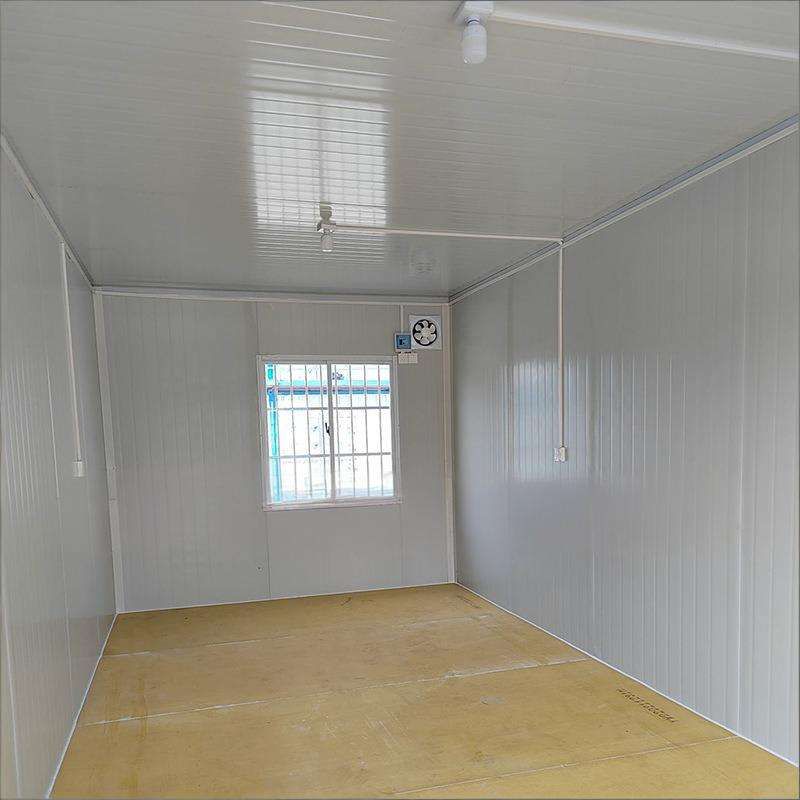
1. Modular Design: The Underlying Logic of Spatial Reconstruction
Container houses use standard shipping containers (such as 20-foot or 40-foot units) as basic modules, enabling infinite possibilities for spatial combinations through modular construction logic. Their core advantage lies in breaking free from the fixed forms of traditional buildings, supporting horizontal splicing to expand width, vertical stacking to increase height, and even creating unique shapes through partial overhangs. For example, commercial complexes can form three-dimensional circulation paths through the staggered stacking of multiple containers, while temporary exhibition halls can quickly build large-span column-free spaces using horizontal splicing. This design not only improves space utilization but also provides technical support for the diversification of architectural forms.
2. Personalization and Aesthetic Integration: Balancing Industry and Art
The metallic texture of traditional containers is often seen as a monotonous industrial symbol, but modern design imbues them with artistic vitality through customized modifications in materials and styles. The exterior facade can achieve matte or glossy finishes using metal fluorocarbon paint, create a natural ambiance with anti-corrosion wood cladding, enhance transparency with glass curtain walls, and even incorporate regional cultural elements through hollow carving or painting. For instance, a homestay project might embed local traditional patterns into the exterior facade, while a commercial space could strengthen visual impact with dynamic lighting installations, making the building a landmark that combines functionality and观赏性 (aesthetic appeal, here translated as 'visual appeal' for better flow).
3. Functional Adaptability: Precision Design Driven by Scenarios
The design of container houses is highly dependent on the customized needs of usage scenarios. Commercial pop-up stores require rapid deployment, so they are equipped with foldable display racks, intelligent lighting systems, and modular shelving; homestay guest rooms need to enhance the living experience, so they are furnished with underfloor heating, separate wet and dry bathrooms, and soundproofing materials; emergency command centers emphasize structural safety, adopting earthquake-resistant designs and integrating dedicated circuits for communication equipment. This scenario-first design thinking ensures that each module precisely matches functional requirements, avoiding resource waste.
4. Efficient Construction and Economy: Dual Optimization of Cost and Speed
Compared to traditional brick-and-mortar structures, the renovation process of container houses omits complex procedures such as masonry and pouring, shortening the construction period by more than 60%. Their industrial prefabrication characteristics allow most work to be completed in the factory, with only assembly and connection required on-site, significantly reducing labor costs. Additionally, construction costs are only one-third of those of traditional buildings, and rental costs can be as low as one-third of those of commercial spaces in the same location, making them particularly suitable for projects with limited budgets or those requiring rapid deployment, such as post-disaster temporary shelters and startup incubators.
5. Flexibility and Sustainability: The Ecological Concept of Recycling
Container houses support repeated disassembly and reassembly more than five times and can be entirely relocated to new projects after disasters, avoiding the generation of construction waste. Their internal space division can be flexibly adjusted through lightweight partitions to adapt to functional requirement changes at different stages. For example, they can initially serve as office spaces and later be transformed into living units, truly realizing the concept of 'building houses like stacking blocks.' This design not only extends the building's lifecycle but also significantly reduces lifecycle carbon emissions, aligning with the development trend of green buildings.



