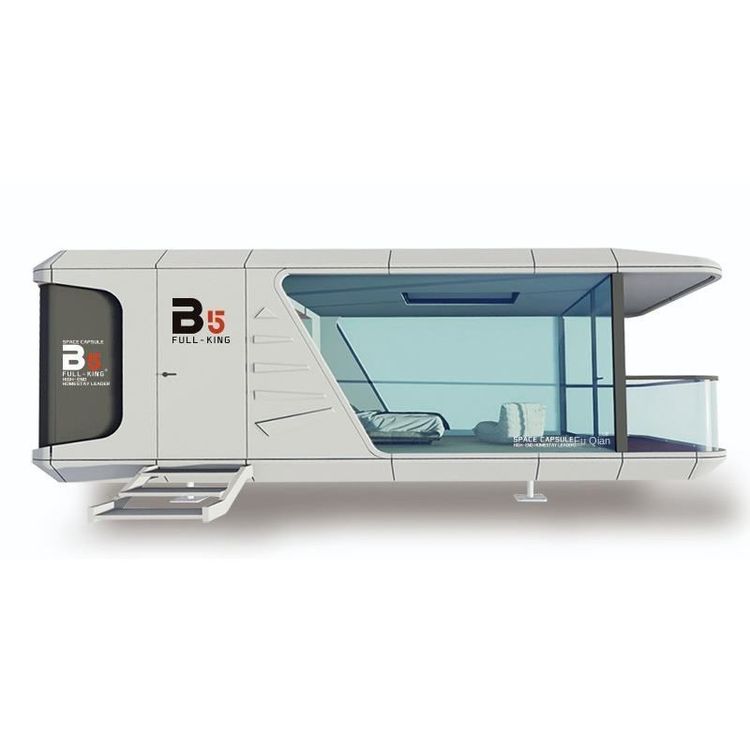
Collection of Container House Designs
Currently, there is no direct collection of container house designs available, but inspiration can be drawn from case descriptions and design ideas, combined with professional design platforms or manufacturer resources to achieve specific design needs.
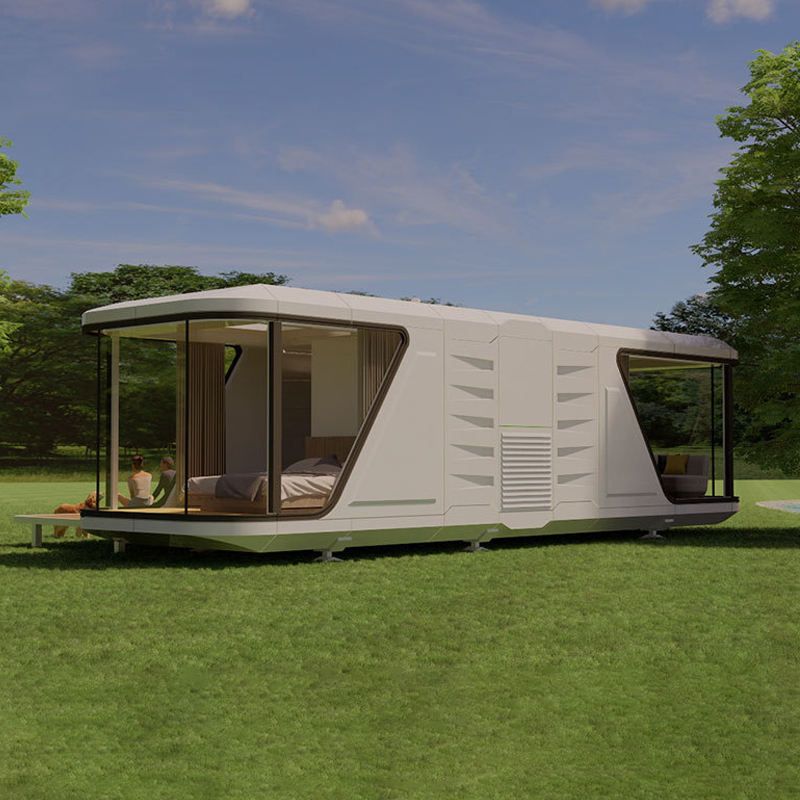
Container House Design Cases and Inspiration
Container House for a Family of Four in a Jiangsu Town
This case utilizes insulated containers with well-planned interior spaces and air conditioning, balancing comfort and practicality. Design highlights include modular combinations, natural light utilization, and low-cost renovations, suitable for rural or temporary housing needs.Luxury Mansion with 9 Containers in Denmark
Designed by a firefighter, this mansion introduces abundant natural light through numerous windows, retains the corrugated metal interior walls of the containers, and emphasizes an industrial style with artistic flair. Such designs are suitable for residents pursuing uniqueness and environmental protection concepts.Mountain Resort Hotel Abroad
Six containers are combined according to the terrain, forming courtyards and floor-to-ceiling windows. The interior decoration is no different from that of a residential house, and the roof is reshaped. This case demonstrates the adaptability of containers in complex terrains, suitable for tourist attractions or vacation spots.Four High-Aesthetic Container Renovation Cases
- Villa Residence: Four 30-square-meter containers are stacked交错 (alternately) to form terraces and double-height spaces, with clear functional zoning.
- Small Guesthouse: Four 6-meter containers form 5 guest rooms, connecting the landscape through round windows and birch plywood interiors.
- Sustainable Living Lab: Six containers are modularly designed, including experimental, residential, and exhibition spaces, emphasizing green concepts.
- Multi-functional Apartment + Studio: Combining artistic sense with practicality, suitable for creative workers or small teams.
Core Points of Container House Design
Space Optimization
Utilize the modular structure of containers to expand space through stacking and staggered combinations, such as staggered terraces and double-height living areas.Natural Light and Ventilation
Large glass windows and skylights enhance lighting, as seen in the Danish mansion and British quartz cottage cases, reducing reliance on artificial lighting.Materials and Decoration
Retain the original corrugated metal of containers or cover with wood or plywood interiors, balancing industrial style with warmth, such as the birch application in guesthouses and hotels.Functional Flexibility
Adjust functional zoning according to needs, such as adding studios, experimental spaces, or green roofs, enhancing the multifunctionality of the house.
Ways to Obtain Designs and Blueprints
Professional Design Platforms
Refer to cases on platforms like 'Design Ben' and 'Baidu Baijiahao', and contact designers (such as Huanian Design Office and Wutong Design) for customized blueprints.Manufacturer Resources
Companies like Qinghai Guangzan Light Steel offer a variety of container styles, supporting integrated services of research and development, production, and sales, and can assist in design implementation.Open-source Case Libraries
Search for 'container architectural design' through channels like Zhihu columns and WeChat official accounts to obtain detailed analyses and illustrations of 10 to 30 different style cases.