
Container House Design Appreciation
Container house design showcases the integration of creativity, practicality, and aesthetics. The following is an appreciation from different scenarios:
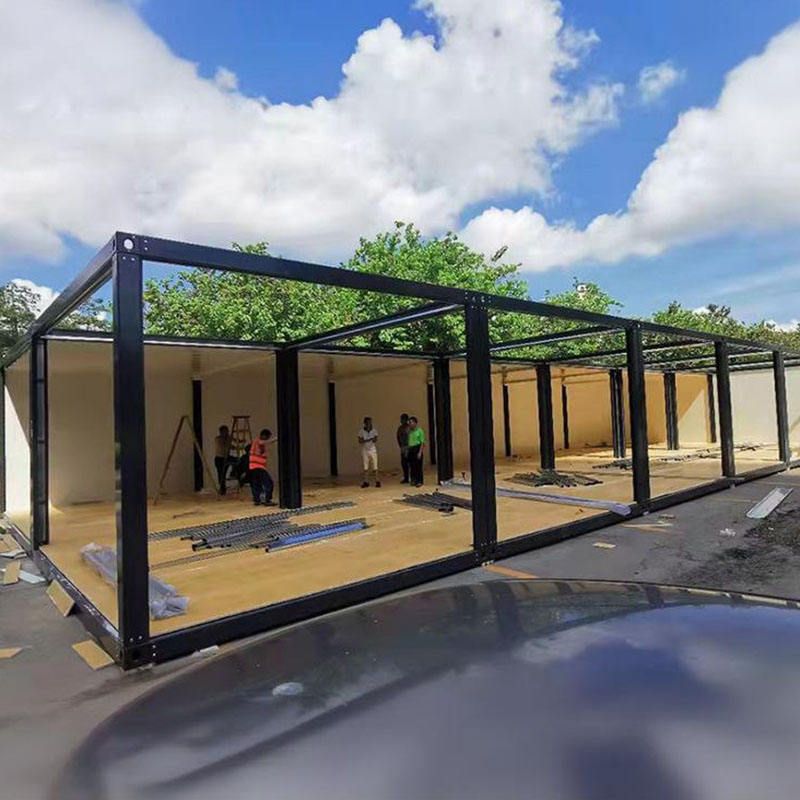
Creative Construction Method: The construction of container houses breaks away from traditional models. Workers interlock multiple containers and secure them to the foundation, reinforcing the structure through welding. This modular design not only simplifies the construction process but also enhances the overall strength of the building. Subsequent steps such as door and window modifications, partition installation, and plumbing and electrical work gradually transform the containers into fully functional living spaces. This design approach is flexible and efficient, suitable for various scenarios, reflecting modern architecture's innovative application of industrial materials.
Construction Site Dormitory Scenarios:
- Highway Project Department Dormitory Cluster: Utilizing 20-foot container units, each configured for 8 occupants with built-in independent lockers, air conditioning units, and USB charging ports to meet workers' basic living needs. Every five units form a cluster sharing outdoor washing and drying areas, optimizing space utilization. The walls are made of 100mm thick rock wool sandwich panels, the floors are laid with moisture-proof PVC flooring, and the electrical system is equipped with leakage protection devices, ensuring safety and comfort. This design costs approximately 18,000 yuan per unit, saving 15% compared to traditional color steel plate houses, with a construction period of only 20 days and a 30% increase in worker satisfaction, demonstrating a balance between economy and practicality.
- Commercial Complex Construction Site Management Office: Transforming a 40-foot container into an integrated space of 'dormitory + office + conference room', with the front section housing a 6-person dormitory (with independent bathroom) and the rear section divided into an office area and conference room by soundproof partitions. The conference room is equipped with a magnetic whiteboard wall and projector mount, while the dormitory area features anti-slip railings on the upper bunks, enhancing space utilization and functionality. This design meets the diverse needs of construction site management, showcasing the multi-scenario adaptability of container houses.
Creative Homestay Scenarios:
- Valley Starry Sky Homestay Cluster: Using 20-foot containers, this design achieves a fusion of industrial style and natural aesthetics through exterior design and spatial creativity. It meets the height restrictions of scenic areas, provides scenic views, and has a construction period of no more than three months, reflecting rapid construction and eco-friendliness.
- Residence Stacked with 21 Containers: The designer stacked 21 containers and cut them diagonally to form private blocks. The bottom inclined cuts create mini courtyards, with each floor featuring multiple leisure outdoor spaces connected to the interior through floor-to-ceiling windows. The ground floor includes a kitchen, dining room, living room, and media room, while the children's room has private bedrooms and a shared play area. The master bedroom is located on the top floor, equipped with a bathroom and dressing room. This design enhances the living experience, ensures privacy in outdoor spaces, and demonstrates the potential of container houses in high-end residential scenarios.
Luxury Container House: Featuring a three-bedroom design that balances comfort and practicality, with specific decor styles and spatial layouts customizable according to needs. This design breaks away from the traditional image of container houses, meeting personalized living demands through refined design and high-end renovations, reflecting the trend of container houses moving towards high-end development.



