Container House Design and Construction
There are various methods for designing and constructing container houses, allowing for different plans based on needs and materials.

I. Building Villas with Shipping Containers Some designs use multiple shipping containers (e.g., six) to construct two-story villas with interior spaces reaching up to 500 square meters. Such designs must follow the principles of mechanical structure, forming a stable framework through the rational stacking of containers. For example, containers can be combined horizontally or vertically, utilizing their standard dimensions (usually 6 meters or 12 meters in length) to plan spatial layouts. While design drawings are relatively simple, it is crucial to focus on load distribution and connection nodes to ensure overall structural safety. During stacking, container corner fittings can be fixed through welding or bolts to enhance stability.
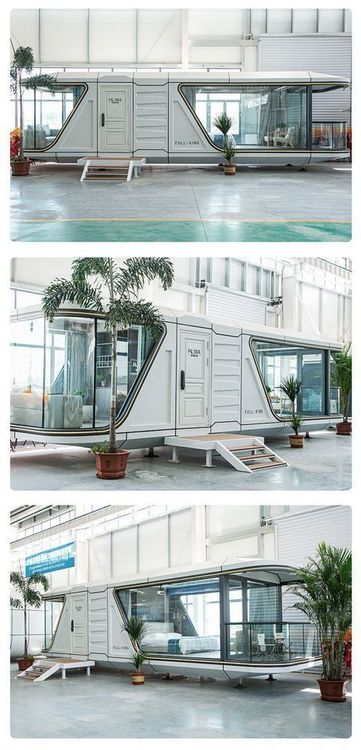
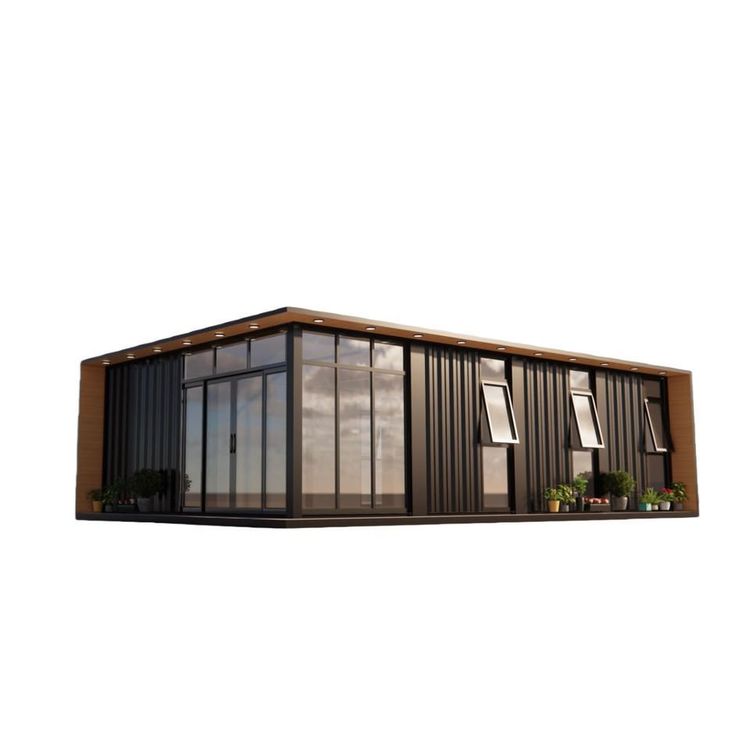
II. Modular Container House Combinations Modular container houses are prefabricated in factories, using individual containers as basic units. The container structure employs special steel welding to ensure the strength of each unit; containers are connected via bolts to form horizontal or vertical combined spaces. Vertically, they can be stacked up to three levels, suitable for quickly constructing temporary buildings or permanent residences. Their advantages lie in structural stability and easy installation, and their scale can be flexibly adjusted by adding or removing container units, making them suitable for scenarios such as schools and hospitals.
III. Renovation and Reinforcement of Used Containers For used containers, a method of reinforcing the base with metal mesh on the exterior can be adopted. First, cover the container with metal mesh to enhance surface adhesion, then apply concrete to wrap the iron skin. This method retains the original framework of the container while improving fire resistance and thermal insulation through the concrete layer, as well as concealing rust marks. After renovation, it is essential to focus on handling window and door openings and internal partitions to ensure a balance of functionality and aesthetics.
IV. Core Advantages of Container Houses
- Low Cost: Compared to traditional buildings, container materials are recyclable, and factory prefabrication reduces on-site construction costs.
- Fast Delivery: Modular design shortens the construction cycle, making it especially suitable for emergency housing or short-term projects.
- Diverse Styling: Through combinations of different colors and materials, personalized appearances can be created to meet the needs of scenic homestays, art spaces, etc.
Design should consider usage scenarios, budget, and regulations. For example, high-rise stacking requires structural verification, and renovations must comply with building safety standards.