
Container House Decoration Tutorial
The decoration of container houses requires a combination of spatial planning, functional design, and personalized elements to achieve a low-cost and highly comfortable living experience through reasonable renovation.
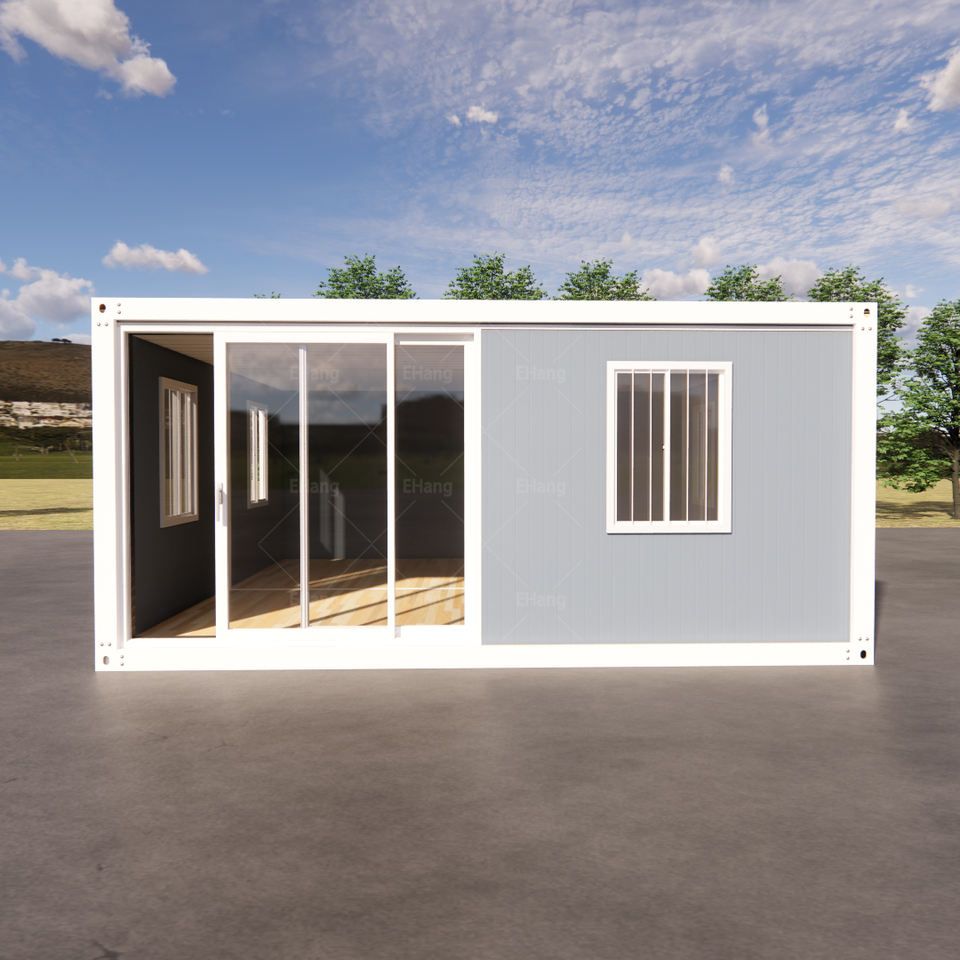
1. Spatial Planning and Functional Zoning
Container houses have limited space, so it is necessary to expand the space through splicing and combination or split-level design. For example, splicing 2-3 containers can create functional areas such as a combined living and dining room, bedroom, and bathroom; split-level stacking can create spatial hierarchy, with a leisurely courtyard or aisle area left on the ground floor to improve ventilation and lighting. For small units (e.g., 15㎡), it is recommended to use foldable beds (which turn into sofas during the day), foldable tables, and integrated cabinets to enhance space flexibility. For example, in one case, the bedroom adopted a custom-made foldable bed, which served as a sofa in the semi-folded state and became a double bed when fully unfolded, meeting daily sleeping and leisure needs.
2. Lighting and Insulation Design
For lighting, large floor-to-ceiling windows, roof skylights, or glass partitions can be installed to make the interior bright and transparent, blending with nature. For insulation, internal insulation layers need to be added to the walls and roof, and triple-glazed windows (which have better insulation effects than red brick walls) should be selected to keep warm in winter and cool in summer. For example, a 100㎡ container house adopted triple-glazed windows and internal insulation layers to achieve warmth in winter and coolness in summer. In addition, roof eaves or terrace sunshades can prevent excessive sun exposure in summer and enrich the facade design.
3. Personalized Decoration and Style Shaping
The exterior facade can be treated with paint spraying, themed spray painting, cladding, or glass curtain walls to get rid of the industrial feel and shape a villa-like temperament. For example, in one case, the exterior of the container was fully coated with black smooth paint, paired with a natural wood interior, creating a sharp color difference and visual impact. The interior decoration uses natural wood and white as the main color tones to create a warm atmosphere. In terms of furniture selection, custom-made arc-shaped storage cabinets and open shelves can be chosen, which not only save space but are also aesthetically pleasing and practical. For example, in a 15㎡ house, the bedroom walls were filled with arc-shaped square storage cabinets of different sizes, which had a significant storage effect after combination.
4. Integration of the Courtyard and the External Environment
Container houses can be combined with independent foundations (elevated on pile foundations for moisture and insect prevention) and courtyard design to enhance the living experience. For example, in one case, an open-air balcony was added on top of the container, and outdoor leisure areas were designed around it, equipped with winding stairs, small gravel paths, and neon light chains to create a fairy-tale-like living environment. The balcony adopted black metal railings and dark blue carpets to increase a sense of luxury and comfort.



