Methods for Decorating Container Houses
When decorating container houses, it is necessary to comprehensively consider structural safety, functional layout, lighting, insulation, and personalized design. The specific methods are as follows:

1. Foundation Treatment and Structural Reinforcement
The load-bearing foundation of a container house must be uniform and stable. Ground treatment is crucial. It is necessary to remove loose soil and debris and compact the original soil layer. For long-term use, it is recommended to pour a concrete strip foundation that is 30-50 centimeters wide, with the depth adjusted according to the thickness of the permafrost layer. The horizontal error of the foundation top surface should not exceed 5 millimeters. For short-term use, pre-fabricated concrete pads or steel pads can be used, with a spacing of no more than 2 meters, and a gravel leveling layer should be laid underneath. In terms of structural reinforcement, welded container houses have strong deformation resistance and are suitable for frequent movement. For bolt-connected container houses, it is necessary to check the wall thickness of the steel columns and bottom beams (1.5-3 millimeters). The thicker the wall thickness, the greater the load-bearing redundancy. The surface of the container body should be treated with hot-dip galvanizing for a longer anti-corrosion lifespan, especially in areas with large diurnal temperature differences and significant humidity changes.
2. Spatial Layout and Functional Zoning
Expand the space through splicing and combination, such as using 2-3 containers to splice or stack them in different levels to form functional areas like living rooms, bedrooms, and bathrooms. For small units (e.g., 15 square meters), it is recommended to use multi-functional furniture, such as folding beds, folding tables, and integrated cabinets, to enhance space flexibility. Staggered-level design can create richer spatial levels, with the lower level reserved for a leisure courtyard or aisle area to improve ventilation and lighting.
3. Lighting and Insulation Treatment
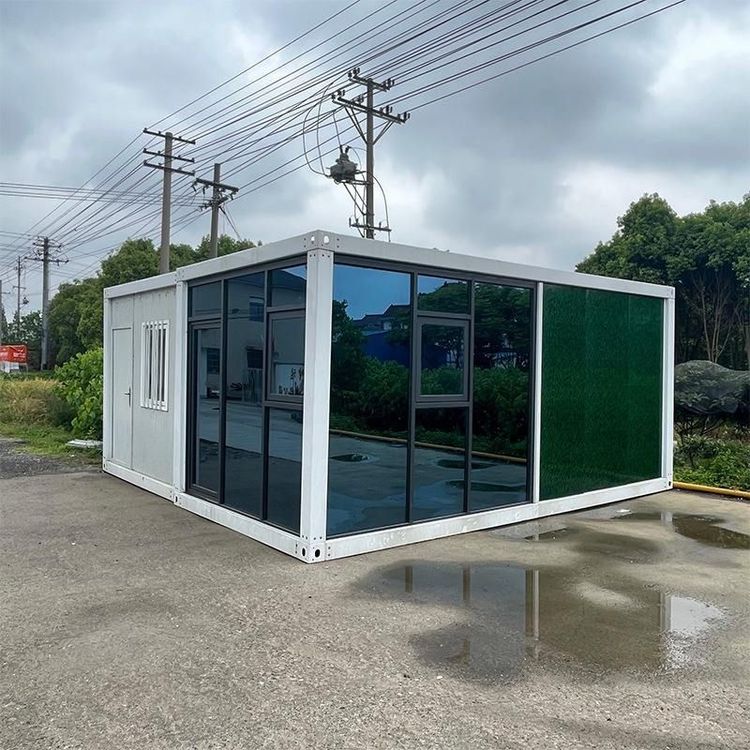
In terms of lighting design, install large floor-to-ceiling windows, roof skylights, and glass partitions to make the interior bright and transparent, blending with nature. For insulation treatment, the walls and roof need to have internal insulation layers. Three-pane windows should be selected, which keep warm in winter and cool in summer and have better heat insulation effects than red brick walls. In summer, roof eaves or terrace sunshades can be used to prevent sun exposure while enriching the facade design.
4. Personalized Decoration and Detail Handling
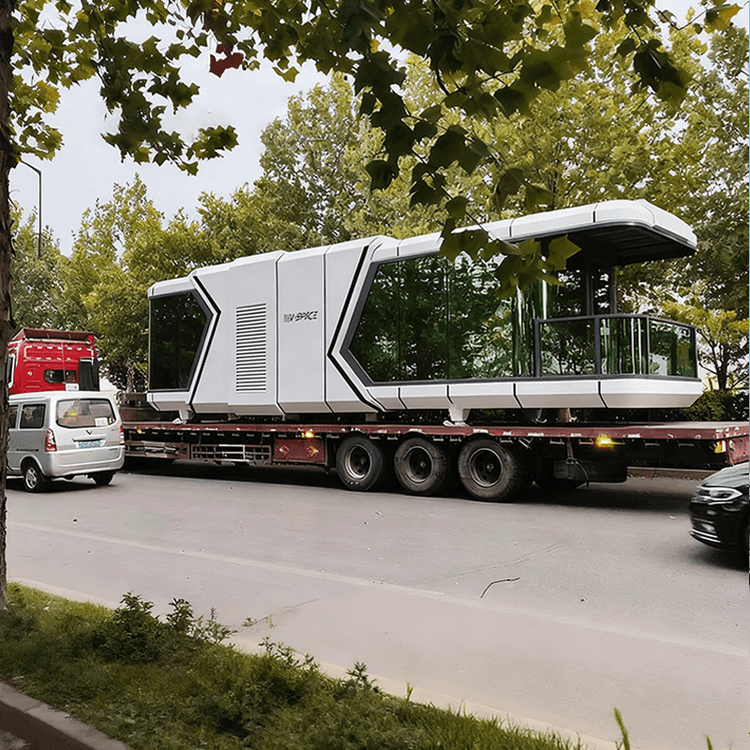
Facade beautification can be achieved through paint spraying, theme spray painting, cladding, or glass curtain walls to get rid of the industrial feel and create a villa-like atmosphere. Interior decoration should mainly adopt a minimalist style, with a color scheme dominated by white and gray, complemented by natural wood colors to create a warm atmosphere. For example, the living room can feature gray fabric sofas, white cabinets, and green plants as decorations, and the kitchen can be designed as an open-plan one to save space and keep it neat and orderly. In terms of safety design, it is necessary to hire professional designers to plan the electrical circuits and water pipes to ensure absolute safety. Install solar panels on the roof for energy conservation and environmental protection.