Container House Decoration Export
For the export of container house decoration, it is essential to focus on core aspects such as modular design, compliance processes, installation accuracy, and cross-border transportation. The following analysis is conducted from three dimensions: technical implementation, process management, and market adaptation.
1. Modular Design and Factory Prefabrication as Core Foundations
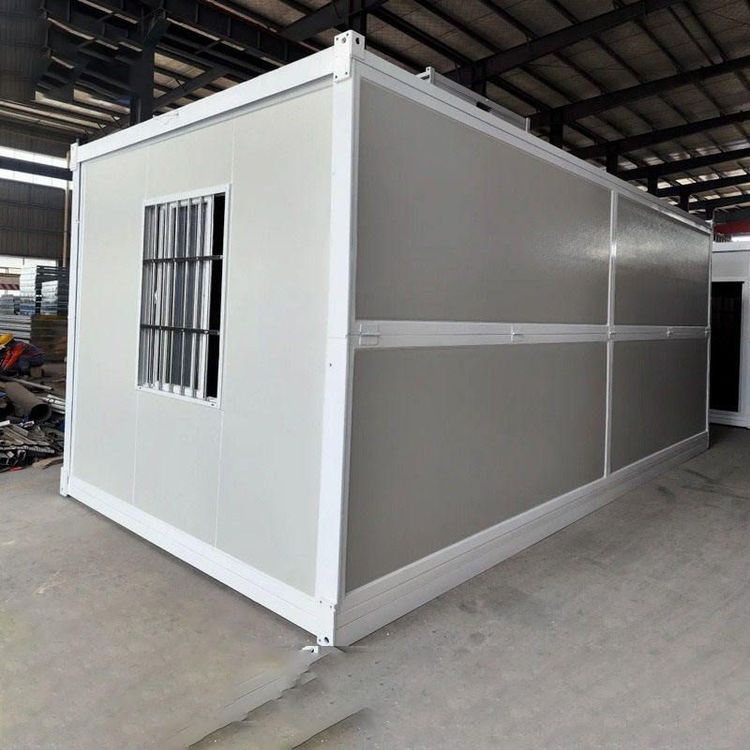
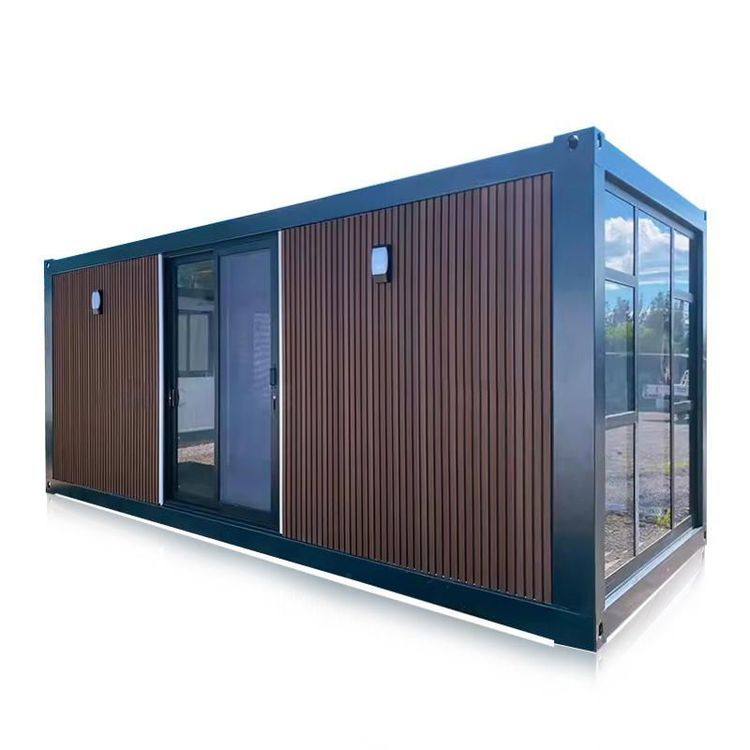
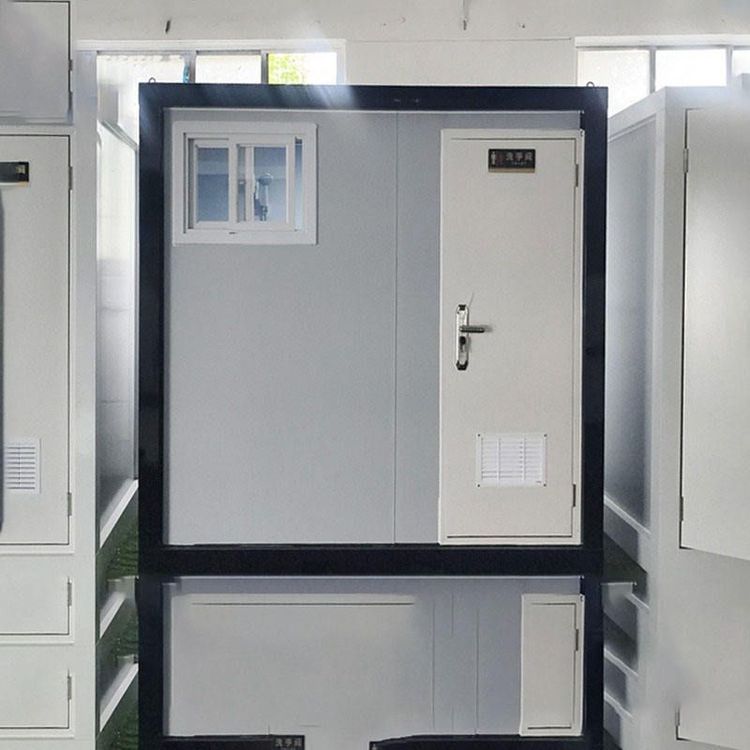
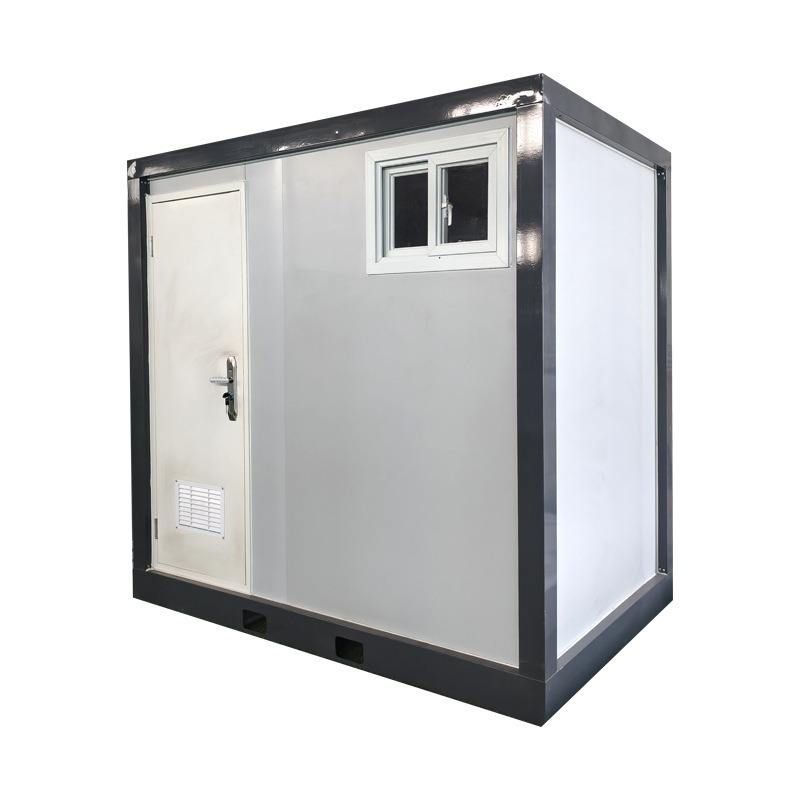
The export of container house decoration requires the adoption of modular design concepts, breaking down the entire building into independent spatial units (modules). The entire process, including steel structure welding, wall installation, electromechanical pipeline laying, sanitary ware, and furniture soft decoration assembly, is completed in the factory. For example, CIMC Modular Building integrates processes such as walls, doors, windows, and pipelines through standardized assembly line production, achieving a daily module production capacity of 50 units with manufacturing accuracy controlled within 1-2 millimeters. This model not only shortens the construction period (by more than 60% compared to traditional construction) but also reduces material waste (steel waste is only 3%-5%, compared to 8%-12% on traditional construction sites) and labor costs (on-site permanent personnel reduced by more than 50%) through factory production.
2. Compliance Processes and Qualification Management as Key to Export
Exporting container houses requires strict adherence to the building codes, environmental standards, and trade policies of the target country. For example, when woodwork decoration involves the customs declaration of wooden products, documents such as material certificates and fumigation certificates are required to avoid customs clearance issues leading to detention or port congestion. Enterprises need to possess import and export qualifications for goods and be familiar with HS code classifications (such as prefabricated buildings under item 9406) to ensure smooth customs declaration processes. Additionally, some countries have mandatory requirements for the fire resistance and seismic performance of building modules, necessitating international certifications such as CE and UL.
3. Installation Accuracy and On-Site Adaptation as Guarantees for Implementation
Overseas installation needs to address issues such as differences in house layouts and insufficient worker skills. For example, the dimensions of doors and windows and the locations of water and electricity points in overseas houses differ from domestic standards, and relying solely on photo measurements can easily result in the inability to install woodwork. Enterprises need to provide on-site surveying services or use BIM technology for 3D modeling to ensure precise matching between modules and building structures. At the same time, overseas workers may not be familiar with domestic integrated installation processes for doors, walls, and cabinets, so enterprises need to provide training or dispatch professional teams for on-site guidance to avoid issues such as uneven gaps and misaligned joints.
4. Cross-Border Transportation and Reusability as Directions for Cost Optimization
Container houses need to adopt lightweight steel structures to reduce transportation costs and achieve multiple reuses through detachable designs. For example, more than 60% of the products in orders from leading manufacturers have the capability for multiple reuses, reducing disassembly and assembly waste through welding-free quick assembly processes and ensuring structural stability. Additionally, enterprises need to optimize logistics solutions and choose partners with global logistics networks to shorten transportation cycles (for example, CIMC Modular Building transports modules from China to the UK in just two weeks via container shipping).