
Back to blog
Article
Container House Decoration Drawings
Admin September 16, 2026
Currently, there are no directly provided complete decoration drawings for container houses, but design points for container house decoration can be summarized based on multiple cases:
Overall Planning and Layout
- Space Utilization: Container space is limited and requires rational planning. For example, by joining two containers, a single-story mini mansion can be created, encompassing functional areas such as a living room, dining room, kitchen, bedroom, and bathroom. Alternatively, the living, dining, and kitchen areas can be designed in a flowing layout without clear partitions to make the space more open.
- Functional Zoning: Different areas should be divided according to needs. For instance, the ground floor can be set up with sanitary facilities, a technical room, a storage room, and guest rooms, while the upper floor can have guest rooms and a shared terrace. Another option is to have one container for the living room and kitchen and the other for the bedroom and bathroom.
Exterior Design
- Color Scheme: Exterior colors can create different atmospheres. For example, applying a full coat of black glossy paint paired with a natural wood interior creates a sharp color contrast and a visual impact. Alternatively, painting the exterior mint green and pairing it with a natural wood door frame adds a romantic touch.
- Shape Design: Unique design elements can be added. For example, a super-large staircase can be installed beside the house, made of metal with bright green decorative strips, providing stability and clear orientation in the dark. Additionally, a small extended terrace with a wooden deck design can be added to enrich the sense of hierarchy.
Interior Decoration
- Decoration Style: There are various styles to choose from. The minimalist style features a linear kitchen countertop paired with simple lighting fixtures, with cabinets and overhead cabinets installed on the walls and opposite sides to expand storage space. The Japanese style is dominated by white and gray, paired with natural wood colors, and includes gray fabric sofas and mini wooden coffee tables.
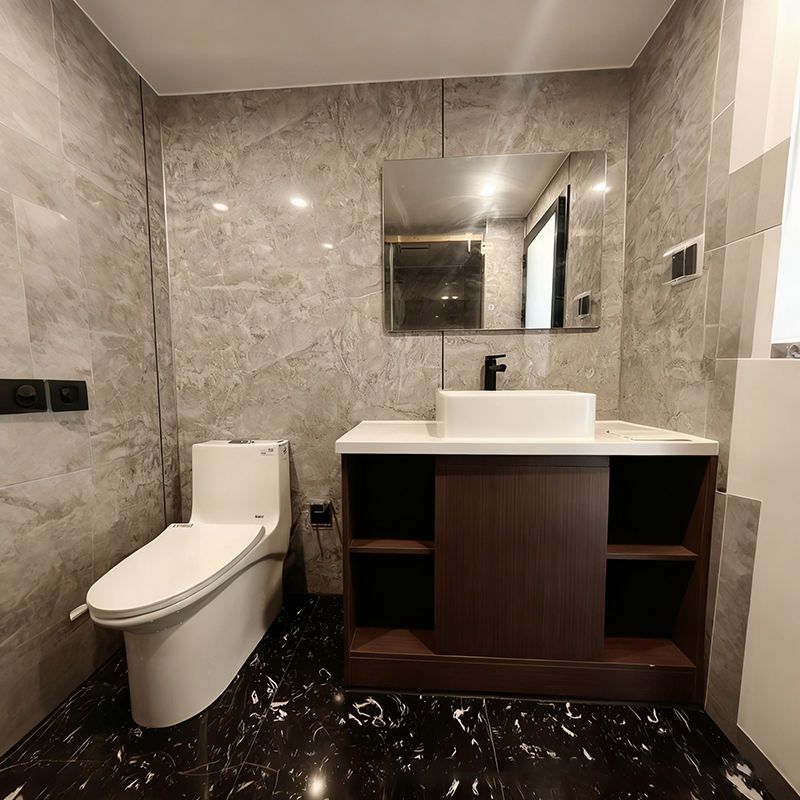
- Material Selection: Emphasis should be placed on the practicality and aesthetics of materials. For the kitchen and bathroom, waterproof and moisture-proof materials such as blue gradient tiles should be selected. For cabinets and sinks, marble can be used for its durability and ease of cleaning. For walls, ceilings, and custom furniture, birch plywood can be used to create a warm atmosphere.
Facility Equipment
- Lighting and Ventilation: Designs such as large-scale floor-to-ceiling windows and roof skylights should be adopted to ensure sufficient lighting. The four corners of the roof can be connected with lifting rods to ensure ventilation.
- Energy Supply: A solar photovoltaic power generation system can be installed to achieve self-sufficiency in electricity. Additionally, rainwater collection systems and septic tank systems can be equipped to meet the needs of domestic water and sewage disposal.



