Back to blog
Article
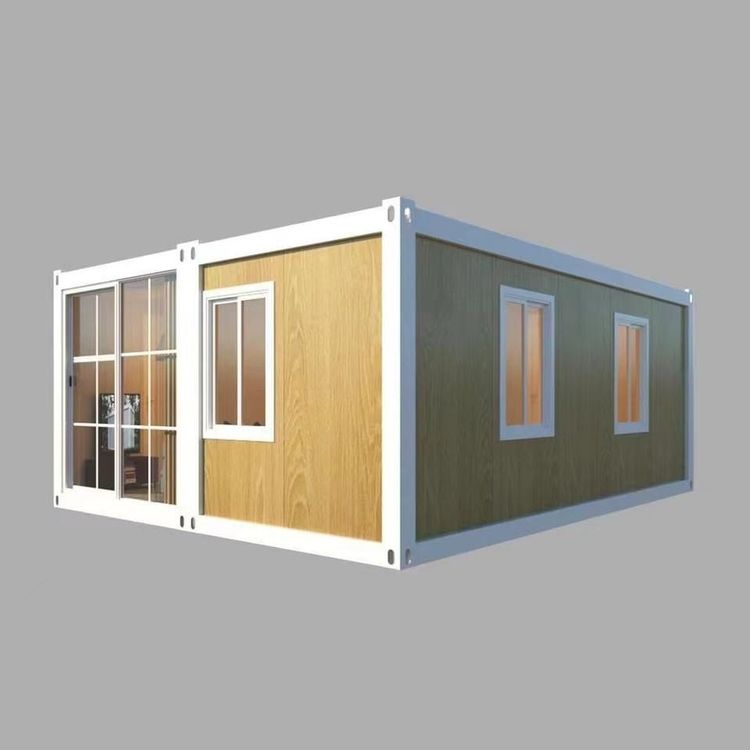
Container House Decomposition Diagram
Admin September 15, 2026
Currently, there is no directly publicly available standard decomposition diagram of container houses, but their structural logic can be understood through their structural composition, design points, and case analyses. The following provides an explanation from three aspects: the structural composition, design points, and practical cases of container houses.

Structural Composition
- Basic Framework: Standard containers serve as the basic units, with common sizes including 20-foot (internal dimensions: 5898×2352×2390mm) and 40-foot (internal dimensions: 12024×2352×2390mm) containers. Their steel structural frameworks, including corner posts and top and bottom beams, form the main load-bearing structure of the house. For example, residential extended container houses use galvanized pipes to reinforce the steel structure, distinguishing them from simple structures made of ordinary iron sheets.
- Enclosure System: This includes walls, roofs, and floors. Walls commonly use insulation boards (such as polyurethane sandwich panels) and multi-layer protective materials (such as fire-resistant rock wool) to enhance thermal insulation performance. The roof can be equipped with an additional waterproof layer and solar photovoltaic panels. The floor often uses moisture-proof treated plywood or composite flooring. For example, a Danish man's container house retains the corrugated metal texture on the interior walls while laying an internal insulation layer.
- Doors, Windows, and Connections: Doors and windows are created by cutting openings in the container body, and insulated aluminum doors and windows or triple-glazed windows are installed (such as the triple-glazed windows selected in the Costa Rican case, which offer better thermal insulation than red brick walls). The containers are connected using bolts or welding, and the connection points are sealed to prevent leakage.
Design Points
- Modular Combination: Containers are stacked, placed side by side, or staggered to expand space. For example, a container house in a Jiangsu town is composed of four 6-meter-long containers arranged in two floors. The Casa oruga house in Chile uses five 40-foot and six 20-foot containers, with a total building area of 350 square meters.
- Functional Zoning: Areas are divided according to needs, such as living, bathroom, and kitchen areas. For example, a small guesthouse has sanitary facilities, a storage room, and guest rooms on the ground floor, and guest rooms and a terrace on the upper floor. In the Costa Rican case, two containers are combined to create a living room, dining room, kitchen, two bedrooms, and a bathroom with a bathtub.
- Structural Reinforcement and Protection: For long-term living needs, containers need to be treated for corrosion resistance (such as using galvanized pipes), equipped with seismic components (such as the seismic design used in the Wenchuan container school), and have systems for water supply and drainage, septic tanks, and rainwater collection improved.
Practical Case References
- 100-square-meter Single-Story Residence in Costa Rica: Two containers are combined, using pile foundations for moisture and thermal insulation. The roof is equipped with a solar photovoltaic system for self-sufficiency. The walls are lined with an internal insulation layer, and the bathroom has a bathtub and is illuminated on three sides.
- Drivelines Studios Residential Building in South Africa: This 7-story building is composed of 140 upgraded and reused shipping containers. The residential units are designed as open-plan spaces, with areas ranging from 30㎡ to 55㎡. Efficient construction is achieved through modular combination of container units.