Container House Customization
Customization of container houses requires comprehensive consideration of core elements such as structural stability, functional adaptability, customization process, and supplier selection. The following analysis is conducted from three dimensions: technical specifications, design logic, and implementation process:

I. Structural Stability and Safety Standards
The core safety indicator for container houses is structural stability, which must comply with GB50011-2010 'Building Seismic Design Code'. When customizing, priority should be given to fully steel structural frames. For example, Suzhou Zhongnan Steel Structure adopts automatic welding processes, with weld strength meeting GB/T 19001-2016 standards. In 12-level strong wind environments, the frame deformation is only 2mm, far below the national standard limit of 10mm. Beware of non-standard products using thin steel plates or inferior steel, which have an anti-wind capacity of only 8 levels. In extreme weather, such products are prone to frame deformation, wall detachment, and other accidents, with rework costs reaching 3-5 times the purchase cost.
II. Functional Zoning and Thermal Performance Optimization
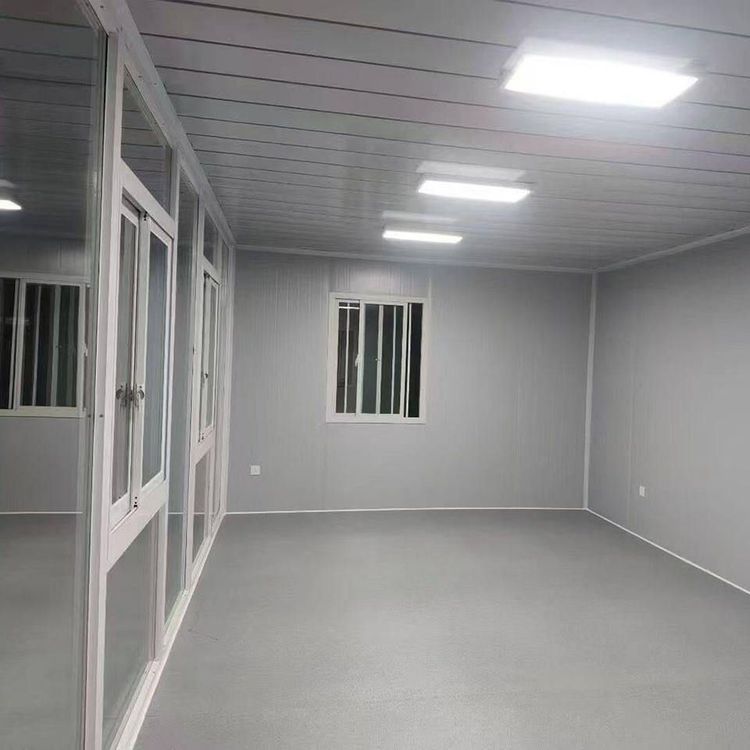
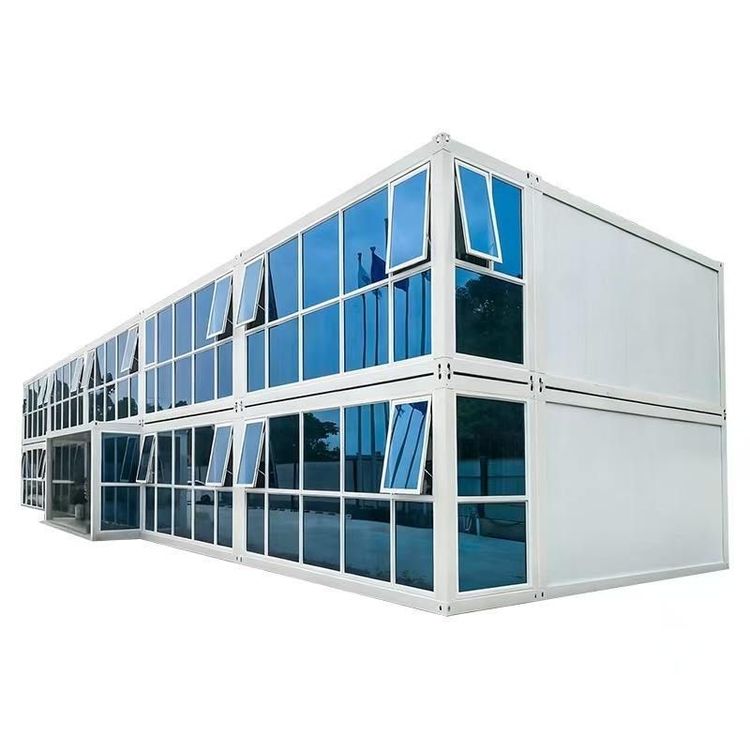
Customization should clarify functional requirements based on usage scenarios. For example, urban residential scenarios require a three-layer construction: an outer layer of 0.6mm galvanized sheet for wind and sand resistance, a middle layer of 80-100mm rock wool for insulation, and an inner layer of PVC-coated steel sheet for heat radiation reduction, which can reduce indoor temperature fluctuations by 40%. Cultural tourism and commercial projects should focus on exterior customization. For instance, Beijing Changle Home offers网红 (internet-famous) creative customization boxes, enabling creative spaces such as multi-story offices and camp reception centers through multi-box assembly. Note that the standard box size is 3m×6m, and functional design should achieve space superposition through furniture variability, such as wall-mounted folding tables and drop-down beds, which can release 2.5m×4m of activity space.
III. Customization Process and Supplier Selection
- Requirement Confirmation: Clarify usage scenarios (engineering temporary construction/cultural tourism and commerce/urban residence), functional requirements (office/accommodation/commerce), budget range, and delivery cycle.
- Supplier Screening: Prioritize enterprises with full industrial chain service capabilities, such as Hangzhou Suge Construction, which provides one-stop services from survey and design to installation, reducing communication costs and delivery risks.
- Compliance Review: Require suppliers to provide on-site sampling inspection reports from third-party engineering supervision agencies, focusing on core indicators such as structural stability, installation efficiency (assembly time for a single set), and reusability (structural deformation risk increases by 15% after more than 5 disassemblies and reassemblies).
- Contract Signing: Clarify material standards (such as rock wool density, steel thickness), delivery standards (error control to the millimeter level), and after-sales service terms (such as a 5-year warranty period).
IV. Compliance Requirements for Special Scenarios
Emergency rescue projects require additional safety warnings, such as the use of 8.8-grade high-strength bolts for box connections and the provision of emergency escape windows. Overseas projects must comply with the building codes of the importing country, such as EU CE certification or US ASTM standards, to avoid project delays due to compliance issues.