
Container House Customization Integrated Housing
Container house customization integrated housing offers a variety of customizable features and advantages.
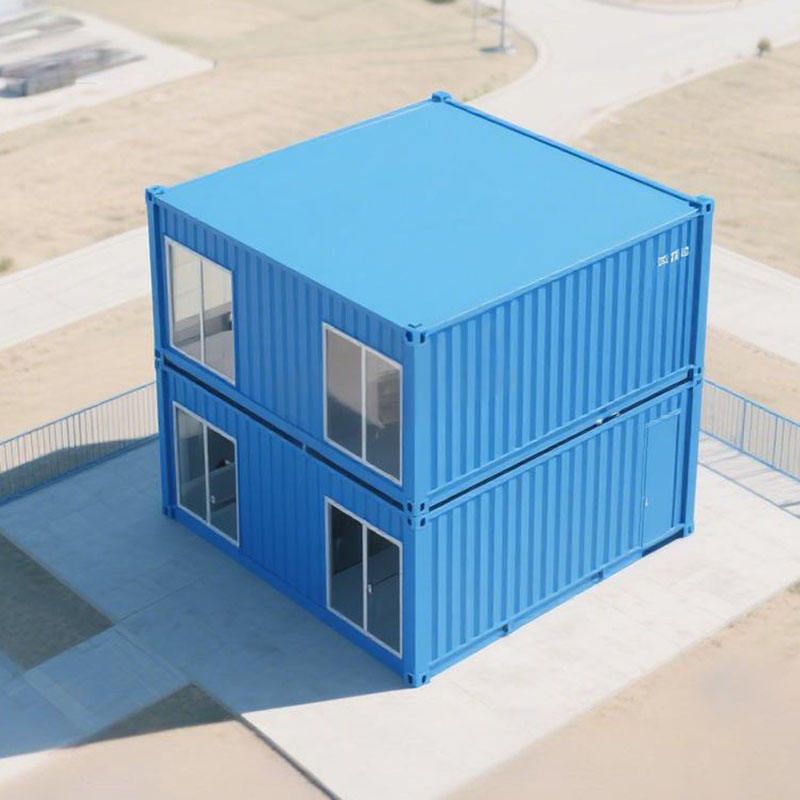
I. Customization of Container Modular Houses Container modular houses support customized designs in standard sizes ranging from 20 to 60 feet, meeting the needs for space in various scenarios. Using the container as the basic unit, they form spacious living spaces through different combinations horizontally and vertically. Vertically, they can be stacked up to three floors high, significantly improving space utilization, especially in areas with limited land resources. The container unit structure is made of standard components welded from special steel sections, ensuring structural stability and the ability to withstand certain external impacts. Meanwhile, containers are connected with bolts, making installation quick and easy, greatly shortening the construction period and reducing costs. Whether for temporary buildings, construction site dormitories, or commercial exhibition spaces, customization can be done according to specific needs.
II. Customization of Light Steel Villas/Modules Light steel villas/modules can be customized in terms of layout and decoration style according to customers' individual needs during the design phase. This means customers can fully plan the internal structure of the house according to their preferences and actual usage requirements, such as the number, size, and functional zoning of rooms, as well as decoration styles like modern simplicity or European classicism. Additionally, for construction scenarios in different climatic regions, building materials can be selected accordingly. For example, in cold regions, materials with better thermal insulation can be chosen; in hot and humid regions, materials with good moisture resistance and ventilation can be selected to improve the comfort and durability of the house.
III. Customization of LR Series Modular Buildings The LR series modular buildings incorporate the proven excellent structural strength of the flagship series and can be designed according to needs. They provide effective solutions to the housing shortage problems abroad, especially addressing the pain points of high labor costs, slow construction, and difficult approval processes in developed countries, directly meeting the conditions for move-in readiness. This customized design can quickly respond to market demands, providing customers with high-quality and convenient housing solutions.



