Container House Customization Ideas
Container house customization ideas can be explored from four dimensions: structural modification, functional integration, exterior design, and scenario adaptation, achieving a balance between personalization and practicality by leveraging modular characteristics.

1. Structural Modification: Breaking Free from Single-Container Limitations
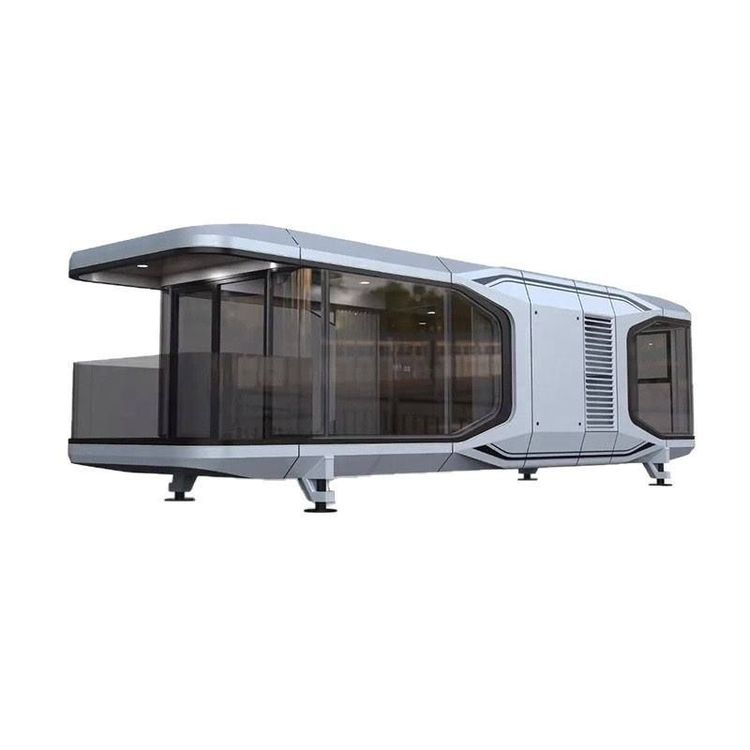
The core advantage of container houses lies in their modular structure, enabling spatial expansion through horizontal joining, vertical stacking, or cantilevered designs. For example, adopting a “main container + two side folding modules” structure can increase indoor area by 100%-300% when expanded, suitable for flexible commercial pop-up shops or temporary exhibition halls. For long-term on-site office scenarios, adding lateral or end expansion modules to the container can increase usable area by 30%-50% while maintaining structural stability. In extreme conditions, fully steel-framed containers like Suzhou Zhongnan’s packing containers should be prioritized, with wind resistance up to Level 12, earthquake resistance up to Level 8, and a deformation rate of only 0.18%, well below industry thresholds.
2. Functional Integration: From Single Containers to Complexes
Customized design enables deep integration of structure, interior finishes, and functions. For instance, integrating solar panels and rainwater collection systems on the container roof can meet 30% of electricity self-sufficiency and 100% rainwater recycling needs, suitable for photovoltaic power stations and other scenarios. For interior finishes, 12 wall materials such as bamboo veneer and cement fiberboard are available, along with pre-installed underfloor heating and smart home systems, addressing issues like poor sound insulation and stuffiness in traditional containers. Functionally innovative, the “container + expansion module” model uses hydraulic telescoping structures to transform a single container into a 60㎡ LOFT space with bedroom, living room, and observation deck functions.
3. Exterior Design: Industrial Aesthetics and Scenario-Based Expression
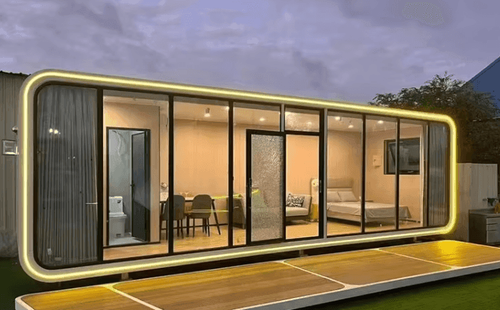
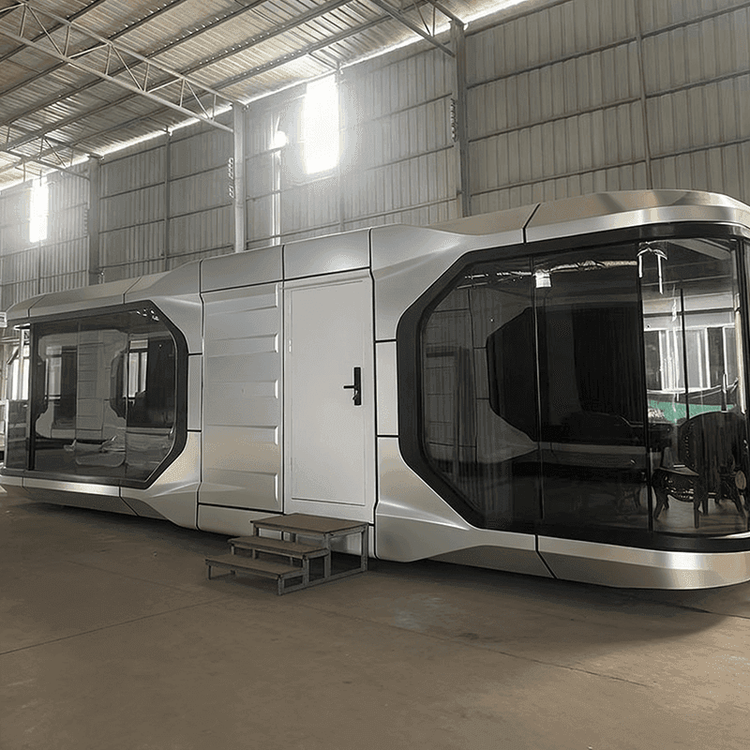
The metallic texture and rivet structure of containers can be transformed into a unique design language. For example, preserving the original steel plate texture and pairing it with gradient graffiti, with exposed steel structural beams and suspended LED light strips creating visual contrast, making industrial style a core selling point for attracting young customers. The exterior offers high customization freedom, allowing for unique shapes, ambient lighting, and observation decks tailored to commercial themes, creating differentiated scenarios like trendy internet-famous styles or literary retro styles. For example, a pop-up shop for a trendy brand in Shanghai achieved functional zoning of exhibition, rest, and equipment areas within 72㎡ by cutting and combining three containers, with a construction period 60% shorter than traditional buildings.
4. Scenario Adaptation: From Temporary Structures to Permanent Landmarks
Container houses have transcended the limitations of construction site dormitories, finding wide applications in cultural tourism homestays, commercial districts, and urban art installations. For example, the “Bamboo Whisper Mountain Retreat” project in Moganshan, Zhejiang, creatively integrated 12 containers into a hillside, combining floor-to-ceiling glass with wooden decor to create an industrial-style homestay with an average room rate of 1,500 yuan per night and an annual occupancy rate exceeding 85%. In commercial scenarios, container commercial streets have become popular choices for night market upgrades and scenic spot business updates due to their lightweight construction, high-value appearance, and mobility, offering short construction periods, low investment, and flexible layout adjustments or relocation based on operational needs.