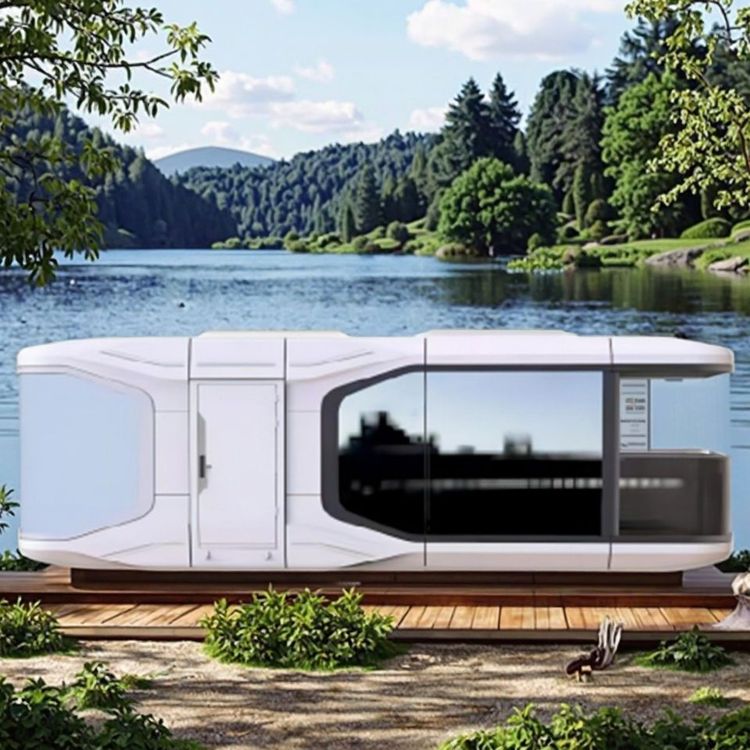
Container House Custom Installation Drawing
The custom installation drawing of a container house usually needs to be drawn in combination with specific design, installation steps, and structural requirements. The following provides key information from aspects such as purchase, installation steps, and structural treatment to assist in understanding the core content of the installation drawing:
Key Parameters in the Purchase Stage
The structural type of a container house directly affects the drawing logic of the installation drawing. A welded integral container is welded into shape as a whole in the factory, with a direct force path (roof load → side wall columns → bottom beams → ground). It is suitable for frequent lifting and moving. The installation drawing needs to mark the welding joints and load distribution. A bolt-connected assembled container uses standard plates connected by bolts, with multiple connection nodes in the force path. The installation drawing needs to specify the bolt specifications, spacing, and tightening sequence. For example, the steel wall thickness of the columns and bottom beams is usually between 1.5 mm and 3 mm. The thicker the wall thickness, the greater the load redundancy, but the corresponding increase in self-weight. In addition, the coating process on the surface of the container body needs to be highlighted. For example, hot-dip galvanizing has a longer anti-corrosion lifespan than cold-dip galvanizing. Especially in areas with large temperature differences between day and night and significant humidity changes, the coating quality directly determines the rusting speed of the container body. The installation drawing needs to reflect the anti-corrosion treatment scope and standards.
Core Links in the Installation Steps
Taking a foldable container mobile house as an example, the installation drawing needs to mark the operation points step by step:
- Lifting and Unfolding: Check the stability of the steel wire ropes, lift the main frame and unfold it smoothly, place a support rod in the middle of the container body to keep it stable. The installation drawing needs to mark the lifting point positions and the support rod fixing method.
- Wall Installation: Push open one wall and tighten it with fastening screws, then push open and fix the other wall with doors and windows. The installation drawing needs to specify the wall connection sequence and screw specifications.
- Positioning and Placement: Lift the folded container house to the predetermined installation position, ensure that there is no one around before putting it down. The installation drawing needs to mark the ground positioning marks and the container body leveling method. Non-professionals should never stand under the folded container house or the crane. The installation drawing needs to mark the safety distance with warning symbols.
Technical Requirements for Structural Treatment
Ground treatment is the foundation of installation and needs to provide a uniform load-bearing foundation for the container house. The installation drawing needs to reflect the ground flatness requirements (e.g., an error ≤ 5 mm) and the moisture-proof treatment plan (e.g., laying a moisture-proof membrane). For a duplex container house, the size after assembly may reach 11.8 m * 6.75 m * 2.8 m. The installation drawing needs to mark the connection method between the upper and lower floors (e.g., welding or bolt fixing) and the stair installation position. In addition, the waterproof treatment of the container house needs to be highlighted, such as the roof slope design (usually ≥ 5%) and the scope of sealant use to avoid rainwater leakage.