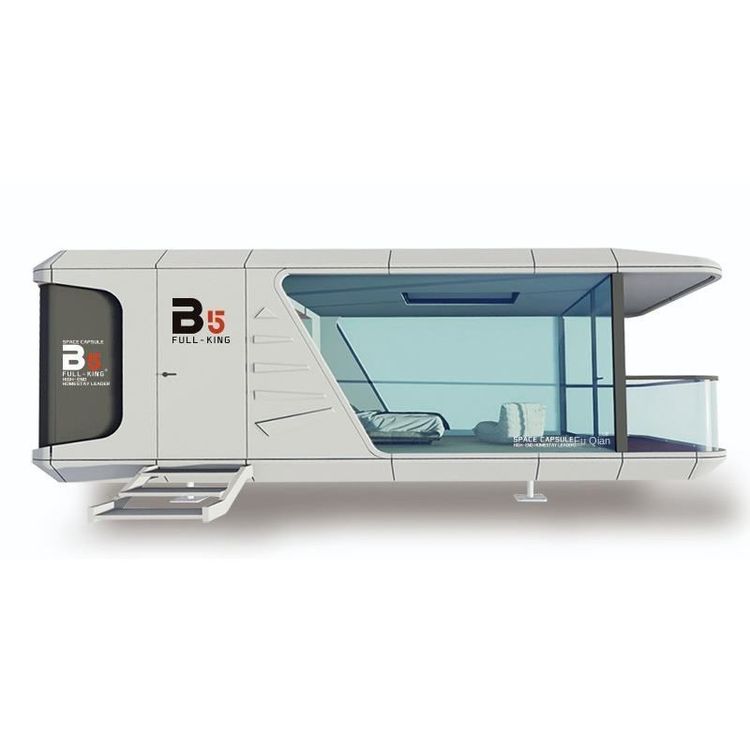
Creative Design of Container Houses
The creative and innovative designs of container houses are mainly reflected in structural transformation, functional expansion, appearance customization, and scenario integration:

1. Structural Transformation Innovation Container houses break through traditional architectural forms and achieve diverse spatial layouts through modular combinations. For example, standard containers (20-foot and 40-foot) are used for single-container independent use or multi-container splicing, forming independent office units or large living spaces. Extended designs add lateral or end expansion modules to the containers, increasing the usable area by 30%-50% to meet long-term on-site office needs. Foldable structures enable rapid transportation by compressing volume and can be unfolded within 30 minutes after arrival, adapting to frequent relocation scenarios such as exploration teams and temporary command centers.
2. Functional Diversification and Expansion The functions of container houses are no longer limited to living or office use but extend to commercial, cultural tourism, leisure, and other fields. For example, container commercial streets integrate various business formats such as coffee shops, milk tea shops, cultural and creative stores, and retail outlets, forming multi-functional composite spaces with 'one container for multiple uses.' Giant black container buildings, through four-story stacked designs, combine home studios, cafes, and event spaces, becoming versatile venues for hosting parties and exhibitions. Some designs also incorporate elements such as glass curtain walls and wood grain finishes to create high-end temporary office or brand display spaces.
3. Appearance Customization and Styling Container houses offer a high degree of freedom in appearance design, allowing customization of coatings, irregular shapes, and ambient lighting according to thematic requirements. For example, cultural tourism projects adopt artistic retro, minimalist luxury, or trendy internet-famous styles, paired with advertising light boxes, internet-famous check-in installations, and landscape decorations, quickly forming distinctive commercial blocks. Some designs enhance the aesthetic collision between industry and nature through exposed corrugated steel, spruce wood decorations, or birch plywood interiors, such as the 'Quartz Cottage' in Cornwall, UK, which balances modernity and warmth with a blue container paired with glass doors and windows.
4. Scenario Integration and Adaptability Container houses adapt to various terrains and scenario requirements through lightweight construction and flexible layouts. For example, assembled houses, combining light steel keels with color steel plates, are modularly assembled on-site and are suitable for temporary offices in industrial parks or event planning sites. Double-decker container buildings are prefabricated in factories and modularly assembled on-site, eliminating the need for large-scale civil engineering modifications, shortening construction periods, and reducing costs. Some designs adopt a dual-mode delivery system of 'integral hoisting + loose parts assembly,' achieving the ability to land on any terrain without restrictions, such as mountain retreat prefabricated homestays that integrate into natural landscapes through terrain-adaptive design.