Creative Design Cases of Container Houses
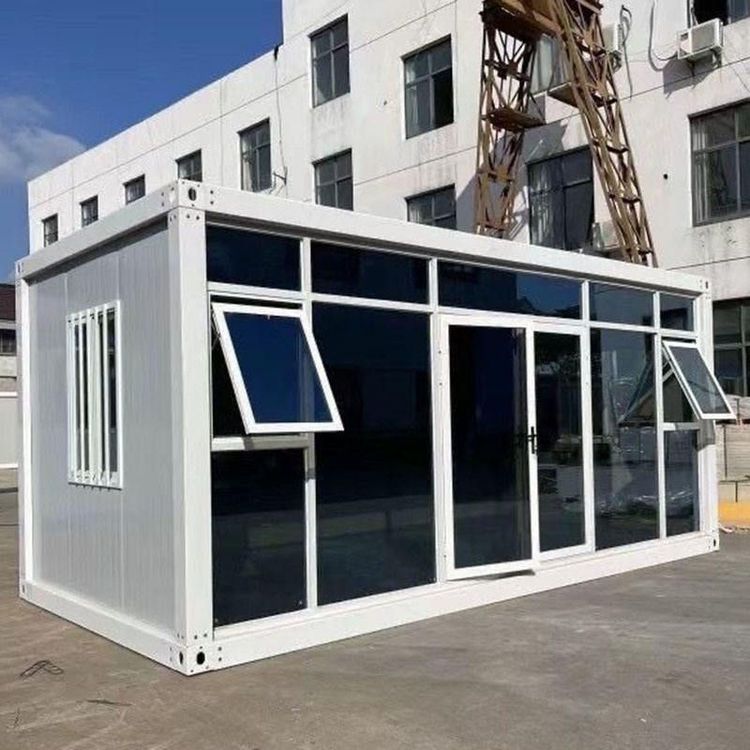
Creative design cases of container houses are diverse, covering multiple fields such as commerce, office, residence, and culture. Here are some typical case introductions:

1. Stacked Internet-famous Studio
By stacking packing boxes of standardized sizes vertically, multi-level functional spaces are constructed. For example, a photography studio adopts a three-level design: the first level serves as the reception area and work display area, utilizing large-area glass to enhance transparency; the second level is the photography studio, introducing natural light through a staggered-floor structure; the third level is the office and post-production area, paired with an outdoor terrace to expand usage scenarios. The staggered-floor layout not only optimizes lighting but also creates a unique visual hierarchy, meeting commercial and creative needs.
2. Open Shared Office Space
Multiple packing boxes are horizontally spliced, and adjacent walls are removed to form an open large space. Inside, green plants and movable partitions are used to divide functional areas. For example, a shared office project retains the metal appearance of the containers and pairs them with modern minimalist furniture to create an industrial-style environment; the shared office area adopts an open desk and chair layout, the meeting room uses glass partitions to ensure privacy, and the lounge area is equipped with a coffee bar and sofas to meet diverse office needs.
3. Eco-friendly Café
In rural areas or scenic spots, containers are transformed into eco-themed cafés. The exterior is wrapped in wooden materials and covered with green plant walls to blend with the natural environment; inside, the container structure is utilized to create bars and booths, with skylights installed on the top for natural lighting, allowing star-gazing at night. For example, a scenic spot café reduces artificial lighting through skylight design and utilizes the modular characteristics of containers for rapid construction, minimizing ecological disturbance.
4. Mobile Pop-up Store
Based on the convenient mobility of containers, they can be quickly deployed at various event sites. For example, a trendy clothing pop-up store at a music festival features themed graffiti on the container surface and uses foldable shelves inside for rapid product display; after the event, it can be disassembled and transported to a new location, achieving low-cost and highly flexible commercial operations.
5. Parent-child Activity Center
Containers are painted in bright colors and decorated with cartoon patterns on the exterior, with game areas, craft areas, and rest areas divided inside. Climbing frames and slides are built using the height of the containers, with soft floor mats laid and edge bumpers installed to ensure children's safety. For example, a community parent-child center can adjust functional divisions according to needs through modular design, meeting the activity needs of different age groups.
6. Large-scale Cultural Complex
Shanghai's 'Container Town' transforms abandoned industrial land into a cultural landmark, forming buildings such as cafés, art studios, and small theaters through container stacking and splicing, and applying eco-friendly measures such as rooftop greening and rainwater collection systems to achieve a balance between function and ecology. Shenzhen's 'Creative Valley' introduces container panel houses into industrial areas, combining graffiti murals and sculpture installations to create a creative park that integrates art and industry.
7. Residential and Community Projects
The 'Container City' in the Netherlands builds residential projects near the Port of Rotterdam, transforming containers into warm living spaces through layout optimization and interior decoration, equipped with modern facilities and eco-friendly technologies such as rooftop greening and solar panels, while also focusing on community culture construction. The 'Container Art Village' in the United States transforms an abandoned dock into an artist gathering place, where containers serve as both studios and residences, as well as platforms for displaying works. Designers enhance spatial artistry by cutting windows and installing skylights.