Container House Courtyard (Two-Part Style)
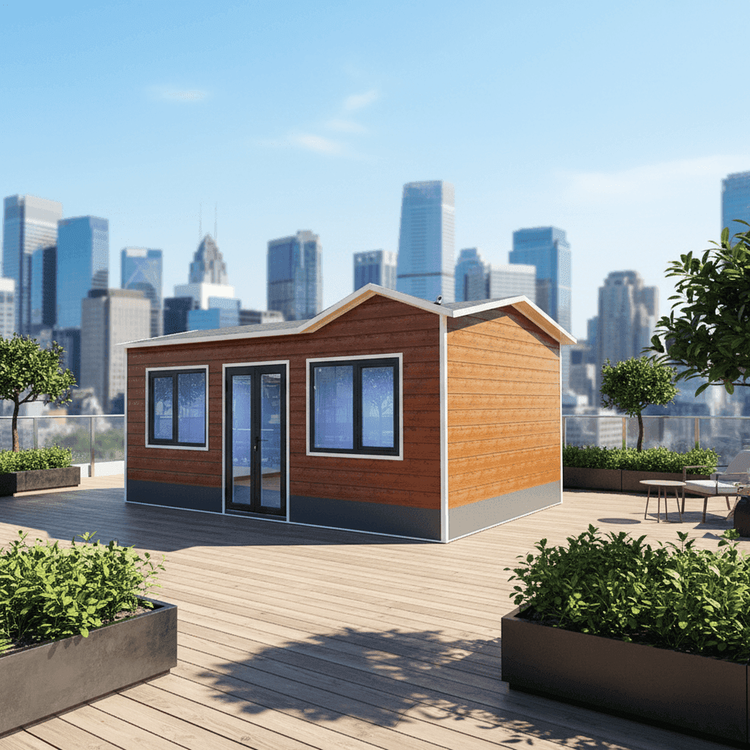
Container houses can be designed in the form of a two-part courtyard, achieving a fusion of traditional courtyard layout and modern container architecture through reasonable splicing and spatial planning.
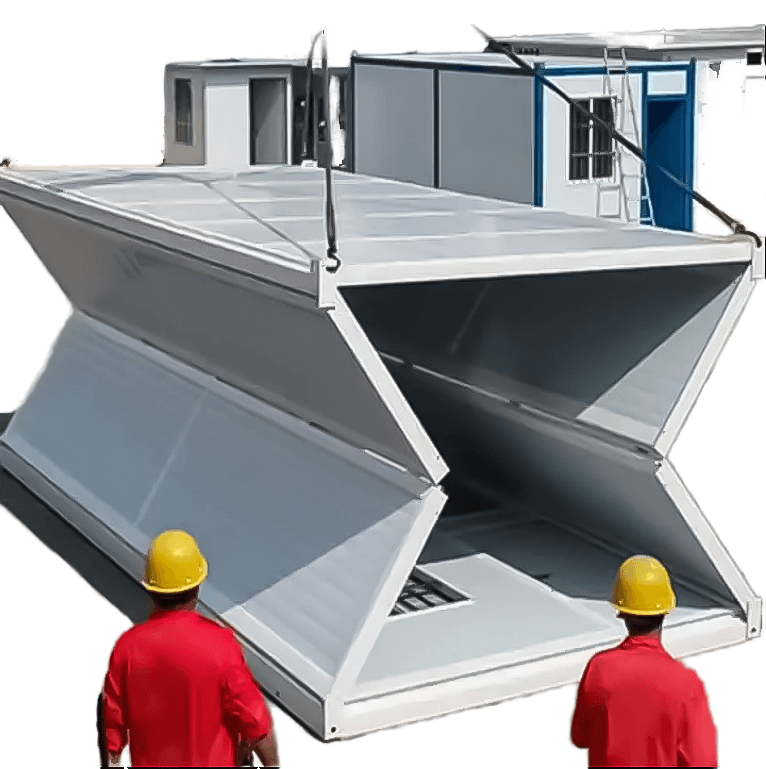
I. Spatial Composition Principle of Container Two-Part Courtyard
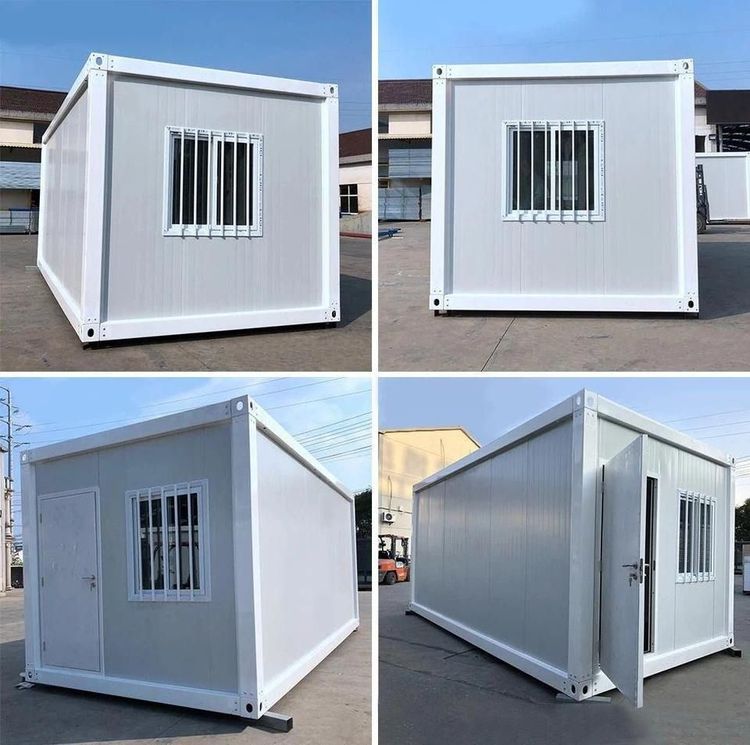
The core of a two-part courtyard is the layout of 'two wings and one courtyard'. Containers can achieve this structure through horizontal splicing. For example, two 20-foot containers can be used as the main wing rooms, with a courtyard space left in the middle, and a 40-foot container can be used as the opposite wing room (facing wing room) to form a semi-enclosed courtyard. This layout has been practiced in mountainous B&B projects. For instance, a project in Costa Rica uses pile foundations to elevate the containers above the ground, which not only prevents moisture but also creates an elevated courtyard.
II. Structural Implementation Methods
Splicing Technology
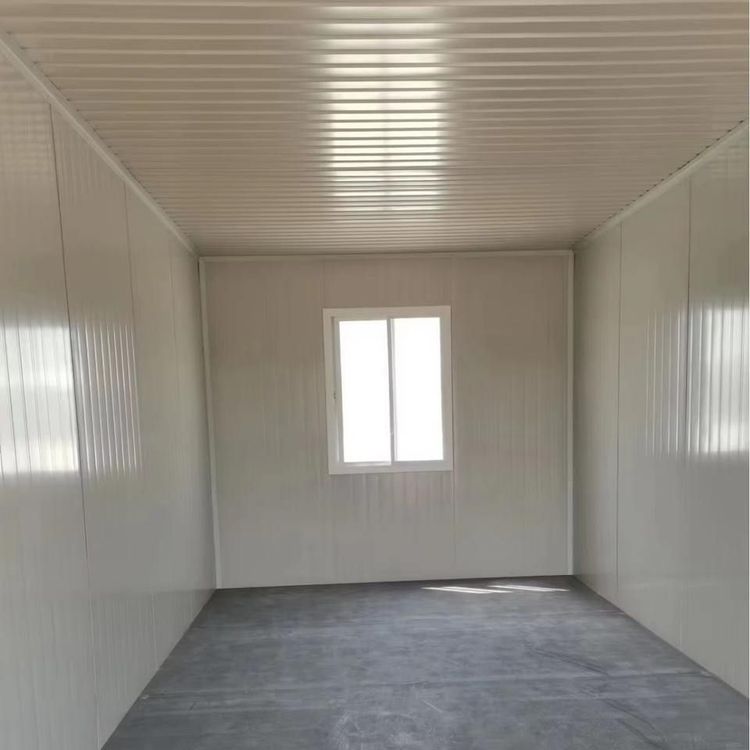
Horizontal splicing of containers is achieved through bolt connections or welding processes, and waterproofing treatment is required at the joints. For example, when splicing two containers, the middle wall can be removed and steel structural beams and columns can be installed to create a large-span space. A 100㎡ single-story case achieves the connection between the living room, dining room, and bedroom through this method.Split-Level Design
By stacking containers in a split-level manner, courtyard or aisle areas can be left on the ground floor. For example, two containers can be placed on the ground floor as functional rooms, and containers can be stacked on the upper floor as bedrooms, creating a high-ceilinged courtyard space in the middle to improve ventilation and lighting.
III. Functional Optimization Solutions
Courtyard Ecological Integration
The courtyard can be designed with a rainwater collection system, vertical green walls, and combined with solar photovoltaic panels to form an ecological micro-cycle. A forest container project achieves a 40% increase in natural lighting rate through roof skylights and triple-glazed windows, and cooperates with internal insulation layers to achieve a warm winter and cool summer effect.Modular Expansion
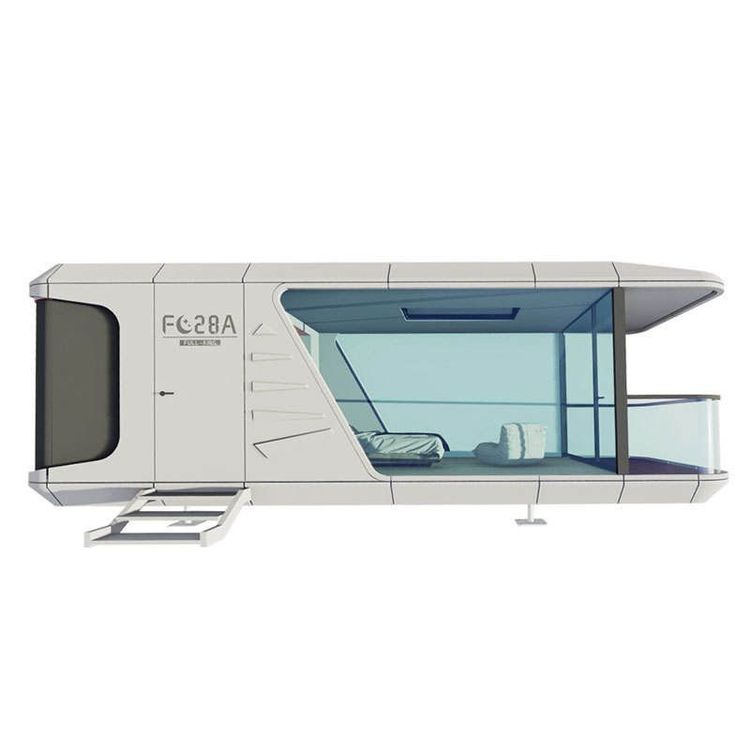
Expandable container units are adopted to achieve dynamic space adjustment through sliding rails or hydraulic devices. For example, a 20-foot container can be expanded to 30㎡ to meet the needs of courtyard ancillary buildings.
IV. Technical Parameter Standards
- Structural Safety: It must meet the requirements of the 'Technical Regulations for Container Houses' with a wind resistance rating of ≥11 and a seismic fortification intensity of ≥8.
- Thermal Insulation Performance: The walls must use 50mm polyurethane sandwich panels, combined with graphene floor heating systems, to ensure an indoor temperature of ≥18℃ in winter.
- Spatial Scale: It is recommended that the courtyard width be ≥4 meters and the container spacing be ≥3 meters to meet fire protection regulations.